Roswell Wood Flooring brings more than 20 years of work to wood-flooring in Brookhaven, and on a creek-side house the first question we ask is not about stain or species. It is where the floor project sits inside the owner’s larger renovation budget, because in the city’s mapped floodplain that budget has a ceiling set by rule rather than by preference.
Most of what we do here is ordinary floor work: sanding and refinishing site-finished oak, replacing carpet with solid hardwood, rebuilding stair treads, and tracing cupping back to the moisture that caused it. What changes on a property in the 100-year floodplain is the planning around that work. We help owners line up the floor decision with the flood map, the home’s value and the conversation with the city before anyone orders boards.
We do not tell anyone how the city will count a flooring job against its rules. That call belongs to Brookhaven’s staff and the engineer an owner hires. Our part is to price the floor clearly, line by line, so the number can be placed honestly in the renovation total they review.
Brookhaven’s Floodplain Rules and the Half-of-Value Line

Brookhaven became DeKalb County’s 11th city after a July 31, 2012 referendum, and municipal operations began that December 17. The city’s floodplain policy is short and firm. Its own guidance states that the City of Brookhaven does not allow building in the floodplain, so ground inside the mapped floodplain is not a place for new construction.
No New Building, No Bigger Footprint
Houses that already stand in the 100-year floodplain can be renovated, but under limits. The first is physical: a renovation may not expand the footprint of the house. An addition that pushes a kitchen or family room outward is the kind of plan that runs into this rule long before any interior finish is chosen.
For floor work, that means the job happens inside the rooms the house already has. We refinish, repair or replace within existing walls, and when an owner asks about extending hardwood into new space, we point them to the footprint question first, since that answer shapes the whole project.
When Renovation Becomes Substantial Improvement
The second limit is financial. Renovation costs may not exceed half of the home’s current value; past that line, the city treats the project as a substantial improvement. At that point the existing structure must be brought into compliance with current FEMA regulations, which can reshape the remodel the owner set out to do.
Compliance includes floor height. Residential floors in a compliant house must sit at least three feet above the base flood elevation, or one foot above the future-conditions flood elevation, whichever is higher. That is a structural matter for engineers, not a flooring detail, but it explains why owners watch the 50 percent line so closely.
Where Floor Work Sits in That Budget
A renovation total is built from many trades, and floors are often one of the larger visible pieces. We keep our quote separate and readable: refinishing priced apart from board replacement, stair treads listed on their own, and removal of old carpet, pad and tack strip shown as its own line.
That breakdown lets an owner and their advisors see exactly what the floor portion costs and decide how to sequence it. Some owners choose a screen and recoat now and a full sand later; others fold the whole floor into one project. Either way, the decision is made with real numbers rather than a single lump sum.
Looking for wood-flooring closer to Marietta? See Wood-Flooring Services in Marietta.
Checking the Flood Map Before a Floor Project
The first step on a creek-side project is finding out whether the house sits in a mapped flood area at all. We never guess at which houses fall inside the floodplain. The map answers that, and the owner should read it before a floor scope is settled.
Using the State Flood Risk Viewer
Georgia’s flood risk viewer at map.georgiadfirm.com shows mapped flood areas, and the City of Brookhaven points residents to it on its floodplain page. An owner can look up the address, see whether the property falls in a high-risk Special Flood Hazard Area, and bring that result to every conversation that follows.
If the house is outside the mapped area, the floor job is usually just a floor job. If it is inside, we suggest pausing on species and stain until the owner knows how the rest of the renovation adds up against the home’s current value.
The map is only a starting point. It does not tell an owner how a given remodel measures against the half-of-value line, which is why the next call after checking it goes to Brookhaven’s staff.
What the Housing Stock Tells Us
Brookhaven’s homes span a long run of build years. Census figures from the 2024 five-year survey count 2,435 units built in the 1950s, and 29.9 percent of all units predate 1980. Major development ran from the 1950s through the 1970s, so before sanding an older home we check the build year and any painted surfaces.
Owner households lean heavily toward detached houses, 73.8 percent of them by the same survey. Where one of those houses holds site-finished oak from the 1980s or 1990s and enough wood remains above the tongue, we sand and refinish it rather than tear it out, which keeps the flooring line of a renovation budget smaller.
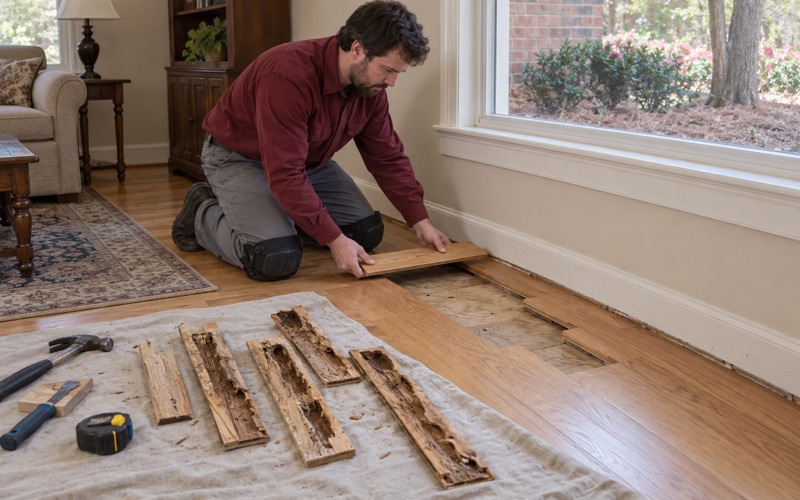
Any house can bring subterranean termites into the conversation. When a termite letter or inspection turns up damaged flooring, we cut out the affected boards and weave in matching stock after the pest control company has treated, and we can work against a seller’s closing date.
Floors in a Larger Remodel: Talk to the City First
A floor refinish on its own is rarely what brings an owner to the half-of-value question. It is the larger remodel: a new kitchen, reworked bathrooms, fresh drywall and finishes throughout, with hardwood as one piece of the whole. Those are the projects where the city’s advice matters most.
An Engineer and City Staff Before the Plan Is Final
Brookhaven’s guidance tells homeowners to consult with an engineer and city staff, and we treat that advice as the first step of any large project. Those conversations should happen while the remodel is still a plan, not after cabinets and flooring have been ordered and the numbers are fixed.
We are glad to take part. When staff or an engineer asks what the floor portion involves, we can explain the scope in plain terms: square footage, whether boards are being replaced or refinished, what happens at the stairs, and which rooms are included. How they weigh that scope is their call.
Scheduling Floor Work Around the Remodel
Sequence matters in any remodel, and it matters more when the total is being watched. We usually install or refinish floors after the dusty trades finish, so the new surface is not scratched by ladders and dropped tools. That timing also gives the owner a later point to adjust the floor scope if the rest of the project runs over estimate.
Stairs are a good example. We quote them tread by tread, with refinishing and new treads priced as two different jobs. An owner can refinish existing treads and nosing now, then revisit replacement later, instead of committing the stair budget before the rest of the remodel is known.
Settling Choices Before Work Starts
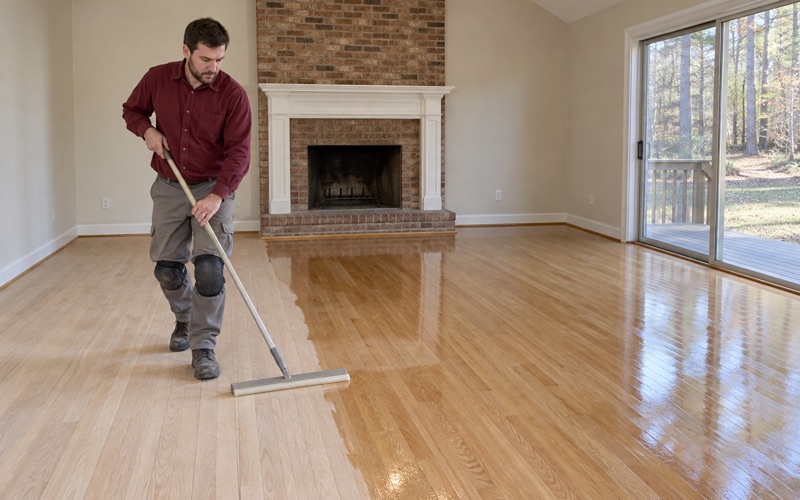
Change orders are how renovation totals creep. We lay stain samples on the owner’s own floor, in their own light, before a color is chosen, and we settle the finish, waterborne polyurethane or oil-modified polyurethane, and the sheen level at the same visit. Decisions made early keep the floor line of the budget from moving late.
If the house belongs to a homeowners association, we confirm its written approval before work starts, since any interior flooring rule comes from the owner’s own declaration. That check sits comfortably alongside the city conversation and keeps both sets of answers in hand before a single board is removed.
Flood Insurance, Water and Choosing the Right Floor
The city’s floodplain page also notes that federal flood insurance is required by most lenders for buildings mapped in high-risk Special Flood Hazard Areas. For an owner with a mortgage, that makes the flood map a financing fact as well as a planning one, and it is worth a call to the lender and insurance agent before a remodel begins.
What We Document, and What We Do Not Promise
When water from a storm, a washer, a dishwasher or a supply line reaches a wood floor, we trace the source, dry the area and read the boards with a moisture meter before replacing anything. We record those readings room by room so the owner has something clear to hand the adjuster.
For houses in a mapped flood area, that record also helps the owner and their engineer see which rooms took water and what was replaced. It gives the next renovation conversation with the city a factual starting point rather than a memory.
What we never do is predict a claim. Coverage decisions belong to the insurer and the policy, not to a flooring contractor, and we keep our reports to what we measured and what we found under the boards. That keeps the file useful whichever way the insurer reads it.
Cupping, Soft Spots and Hidden Moisture
Floors that cup or feel clammy in a humid Georgia summer get a moisture meter reading and a search for the source before anyone sands the raised edges flat. Sanding a cupped floor while it is still wet only trades cupping for crowning once the boards dry out.
Soft, spongy spots call for opening the floor. We open them up and follow the problem to the subfloor or the moisture behind it rather than screwing the boards down and hiding it. In a house where the renovation budget is already being counted, finding the cause once is cheaper than paying for the same repair twice.
Choosing Wood for a Floodplain House
Solid hardwood belongs on above-grade floors, and engineered wood is our match for spaces below grade where solid boards do not belong. For owners weighing moisture risk, we compare solid, glue-down engineered and floating floors, along with Janka hardness and engineered wear layer thickness, before anything is ordered.
None of those choices changes the city’s rules, and none is a substitute for the engineer’s advice on elevation. They simply help an owner in Brookhaven’s floodplain spend the floor portion of a renovation budget on a surface that suits the house and can be maintained for years.
- 20+ Years on Wood Floors
- Moisture Read Before Sanding
- Stain Samples on Your Floor