Roswell Wood Flooring brings more than 20 years of hardwood experience to wood flooring in Buckhead, where homeowners usually call us to keep an old floor, repair a damaged one, or bring a newer room into line with the rest of the house. We start every job by reading the floor in front of us before recommending anything that removes wood.
That reading is practical. A board that has cupped gets a moisture meter and a search for the water behind it before anyone sands the crown flat. A soft spot gets opened and traced to the subfloor rather than screwed down and hidden. Stain color is chosen from samples laid on your own boards, in your own light, not from a catalog chip.
Not every Buckhead house is large. This page covers one neighborhood of small houses, a National Register district whose one-story homes span half a century of building, and what that sequence means for the floors inside them. That history shapes how we plan the work in each one.
Buckhead Forest: Four Subdivisions Built Over Half a Century

Buckhead Forest is the name now used for a small residential neighborhood that sits inside the triangle formed by Peachtree, Piedmont and Roswell roads. It was listed in the National Register of Historic Places in January 2015 as the Alberta Drive-Mathieson Drive-West Shadowlawn Avenue Historic District, a name that reads like a street map because it essentially is one.
Four Plats, 1911 to 1945
The district was not laid out at once. Its registration form traces it to four subdivisions: Mathieson, platted in 1911; Shadow Lawn, platted in 1922 and developed by the Collins Development Company; the Lanatta Trading Company subdivision along Alberta Drive and part of Mathieson Drive, platted in 1939; and the Moore subdivision on the east side of Mathieson Drive, platted in 1945.
Infill kept arriving through 1965. Because each piece was developed on its own schedule, setbacks and lot sizes vary greatly from street to street, and most West Shadowlawn Avenue lots carry 60 feet of frontage. For us, that piecemeal history is the useful part: two houses on the same block can come from different decades and need different handling.
95 Contributing Buildings
The form counts 95 contributing buildings and 14 noncontributing ones. Contributing means a building still conveys the district’s historic character; noncontributing ones are newer or altered enough that they no longer do. The houses that survive date to the 1920s and later, and the form describes them as generally small and overwhelmingly one-story.
Not every building is a single house. Three multi-story apartment buildings from the middle of the twentieth century stand next to one another on Mathieson Drive, and many houses on the north side of Alberta Drive have integrated garages. The floor work this page covers is in the single-family houses, where the plans are compact and mostly on one level.
Looking for wood-flooring closer to Vinings? See Wood-Flooring Services in Vinings.
Bungalows and English Cottages, Then Small Houses and Ranches
The form names four house types in the district: bungalows, English Cottages, American Small Houses and Ranch houses. Read in that order, they roughly track the neighborhood’s own timeline, from the 1920s bungalow to the postwar ranch. It also records that at least one house has been attributed to the Atlanta architect Leila Ross Wilburn.
Bungalows and English Cottages
The oldest houses standing in the district date to the 1920s, the period of the bungalow and the English Cottage. We do not assume what their floors are made of from the build date. The registration form describes exteriors, not interiors, so the species, the board width and the way it was fastened are things we confirm on site.
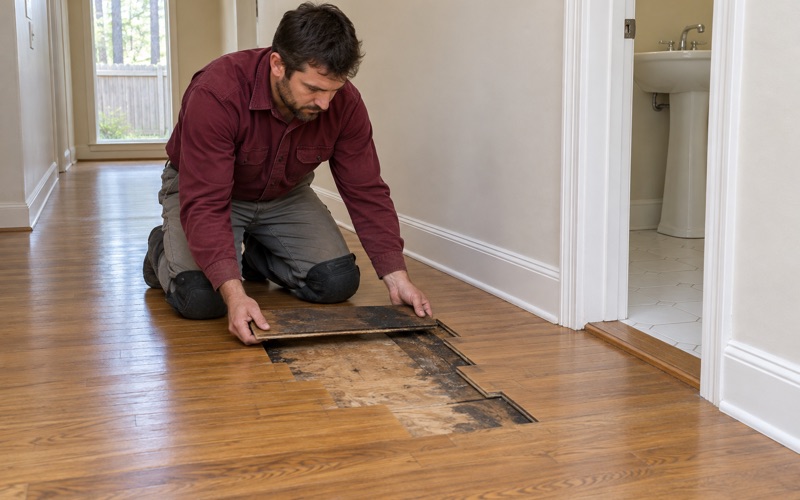
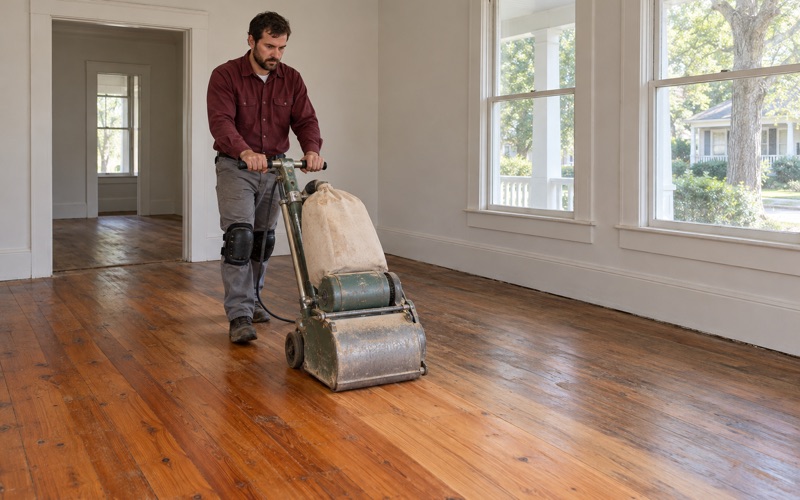
A floor approaching a century of use has usually been sanded before, sometimes more than once. Before we plan a full refinish we check how much wood remains above the tongue, because a thin floor may take one careful sanding at a finer grit sequence and nothing more. Where boards are too far gone, we cut them out and lace in replacement boards of the same width rather than patching over the gap.
American Small Houses
The American Small House is the compact, economical type of the late 1930s and 1940s, a period that overlaps the 1939 and 1945 plats on Alberta and Mathieson drives. These are tight footprints: a few rooms, short runs of flooring and doorways close together, so every threshold and transition is visible from the next room.
In small rooms, flaws are hard to hide. Board gapping, a traffic lane worn down a single hallway, pet urine stains near a back door and sun fade under a window each change the answer to one question: whether a screen and recoat will do, or the floor needs a full sanding.
Ranch Houses Through 1965
Ranch houses carry the story to its end, with infill through 1965. A ranch built in the postwar years is a long, single-level plan, and its floors may already have been covered with carpet, glued down, or replaced in some rooms and not others by the time we see it.
Pulling carpet means removing the carpet pad and tack strip and then reading the floor underneath, including the nail holes the strip leaves along every wall. Where a ranch has mixed flooring, we can replace carpet and builder-grade material with hardwood so the rooms read as one house again.
Floors Where a Rear Addition Meets the Original House
The registration form notes that some houses have contemporary additions and that these are typically on the rear, while most houses keep their intact, tightly massed footprint. For a floor, a rear addition creates one specific place to watch: the line where new construction joins the old.
Matching Height and Direction
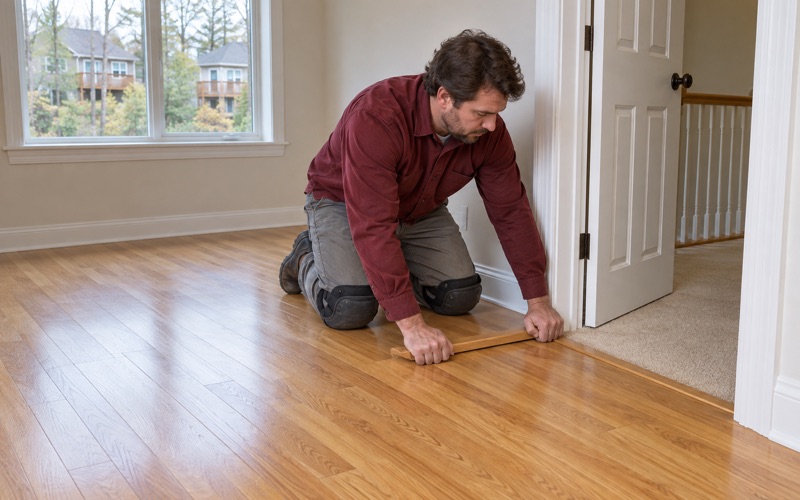
An addition is framed decades after the house it joins, so its subfloor height, joist direction and flooring rarely line up by accident. Where they differ, we decide whether to run new boards straight through, tie them in with a woven transition, or set a reducer at the doorway, and we explain why before the work starts.
An addition may have been floored with prefinished boards or a floating floor, while the older rooms were finished in place. Those surfaces do not age or sand the same way. When a homeowner wants the two areas to match, we usually recommend site-finished hardwood in the addition so the whole floor can be sanded and coated together.
Moisture at the Back of the House
The rear of a house is often where the kitchen, laundry and back door end up, which puts water close to the joint between old and new. A washer, a dishwasher or a supply line can leak under the boards for weeks before anyone notices cupping, crowning or a musty smell.
We trace the source, dry the area and take moisture meter readings before any board is replaced, and we document the damage room by room if an adjuster is involved. Sanding a cupped floor flat while it is still wet only turns it into a crowned floor a few months later.
Termites Near an Addition
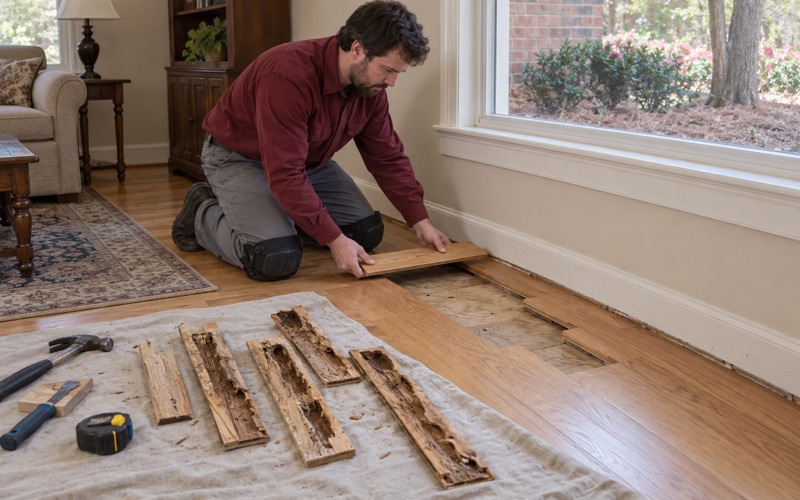
The joint between an addition and the original house is also worth checking for subterranean termites, mud tubes and damaged boards. When termite damage turns up, we wait until the pest control company has treated, then cut out the damaged boards and weave in matching stock rather than filling or covering it. If the damage surfaces in a termite letter before a sale, we can work to your closing date.
Refinishing Small One-Story Homes in Buckhead
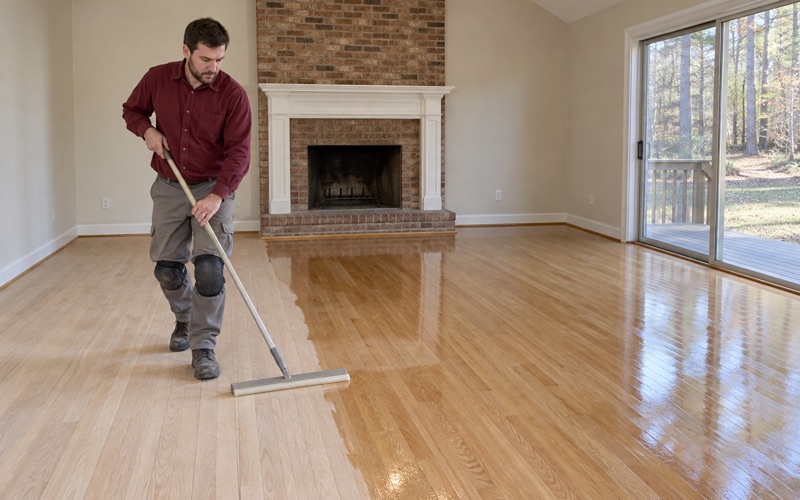
Refinishing a small one-story house is a different job from refinishing a large one. The rooms connect closely, the whole floor is often on one level, and the household usually has to live around the work. We plan the sequence so rooms come back into use in a sensible order.
Checking the Build Year and Old Paint
With houses ranging from the 1920s through 1965, we check the build year and look for painted surfaces before any sanding starts. Painted trim, shoe molding and old coatings near the floor can contain lead in homes of this age, so we plan the sanding with the EPA RRP Rule in mind.
Dust control matters more in a compact house, because there is little distance between the work area and the rest of the home. We seal off rooms, use dustless sanding equipment where it suits the floor, and switch from a drum sander to an orbital sander where a thin or uneven floor calls for a lighter hand.
Choosing a Finish You Can Live On
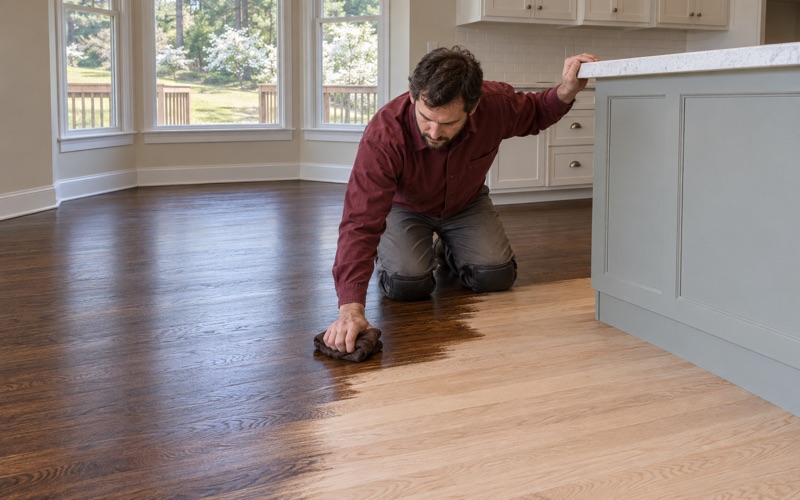
Waterborne polyurethane dries faster and keeps its color closer to the natural wood, which helps when a family needs rooms back quickly. Oil-modified polyurethane warms the tone and takes longer to cure, while a hardwax oil gives a low-sheen look that can be spot-repaired. We walk through sheen level too, since a high gloss shows every scratch in a busy hallway.
Humidity plays a part as well. Buckhead sits in the National Weather Service’s North Fulton forecast zone, and in a humid Georgia summer we check moisture levels before finishing so the coats cure evenly. If the air is too wet, running a dehumidifier for a few days is cheaper than a finish that clouds or a floor that moves.
When Replacement Makes More Sense
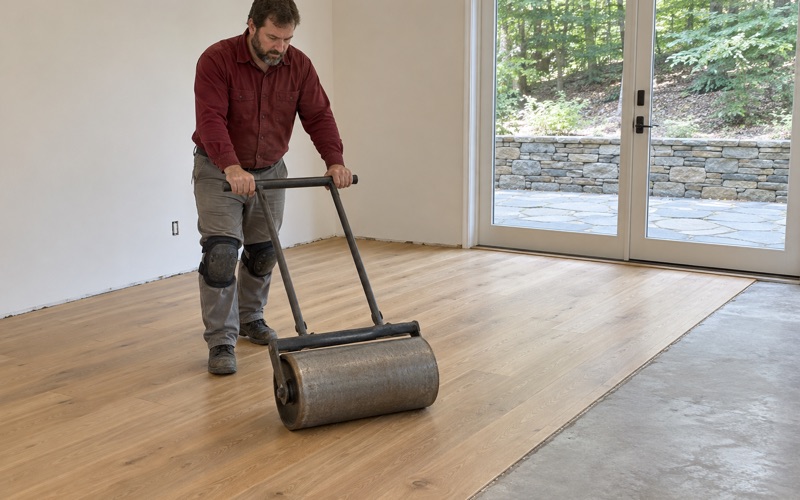
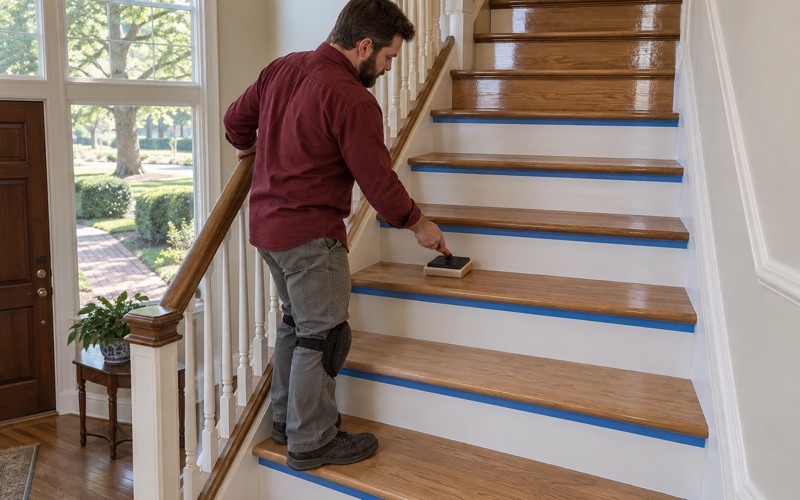
Not every floor should be refinished. If a floor has been sanded down to its limit, or a room was never hardwood to begin with, we can install new solid hardwood and blend it into the rooms that remain. Where a house has steps up to an addition, we quote stair treads one at a time and price refinishing and new treads as separate jobs.
If a homeowners association governs the property, we confirm its written approval before work begins, since any interior flooring rule comes from the association’s own declaration. Then we set a schedule, protect the rooms we are not working in, and leave the floor ready to live on.
- 20+ Years on Wood Floors
- Moisture Read Before Sanding
- Stain Samples on Your Floor