Roswell Wood Flooring brings more than 20 years of work to wood-flooring in Buford, and much of what we see here is scale: main floors that run the width of the house, stair runs that climb two stories, and lower levels finished as living space. Our job is to plan those floors as one project rather than three separate ones.
That starts with a moisture meter, not a sander. A floor that cupped during a humid summer, a soft spot near a basement door, or a board that gapped after the heat came on each has a cause, and we find it before we touch the surface. Sanding a crowned floor flat without that reading only hides the problem until next season.
From there the work is the usual range: refinishing site-finished oak, replacing carpet and builder-grade floors with hardwood, fitting engineered wood below grade, and quoting stairs tread by tread. What follows is how that range fits the houses Buford is building now and the older ones it already has.
What Buford Required of Two New Neighborhoods on October 6, 2025

The Peachtree Industrial Boulevard Subdivision
On October 6, 2025, the Buford City Commission voted 3-0 to rezone 19.435 acres on Peachtree Industrial Boulevard from M-1/C-2 to R-100 for a subdivision of 27 single-family homes. The minutes describe historic-style houses on lots averaging 17,350 square feet, and the conditions attached to case Z-25-23 read almost like a floor plan.
Condition 5 sets a minimum of 3,400 square feet for every home in that subdivision, exclusive of garages or basements. Because the lower level is left out of the count, a house there with a finished basement carries more floor than the figure suggests. For flooring, the 3,400 describes the floors above the basement alone.
Basement Lots, Slabs and a Mandatory HOA
The same condition requires that 80 percent of the lots be basement lots and 20 percent slabs; the minutes anticipate roughly 4 to 6 homes on slab. Condition 6 calls for four sides of brick or stone, and every home needs at least a two-car garage, with 35 percent carrying three.
For us, an 80/20 split means most houses in that neighborhood will have three distinct floor conditions: a main floor over framing, often an upper floor, and a lower level on concrete. Each level gets its own moisture check and the lower level a different product, so we plan them together from the start rather than pricing the basement as an afterthought.
Conditions 12 and 13 require a mandatory homeowners association, which also handles lawn maintenance, and that association enforces a maximum of 10 percent of the homes as rentals at any one time. That cap belongs to this one subdivision, not to the city. It does tell us who will live on those floors: mostly owners rather than tenants.
The Plunkett Road Annexation
The same night, the commission annexed vacant land on Plunkett Road and zoned it R-100, with a condition requiring a minimum gross heated floor area of 3,400 square feet exclusive of garage or basement. That approval also asks for four sides of brick or stone. Neither condition applies to Buford houses in general, but both describe the kind of house the commission is approving now.
Looking for wood-flooring closer to Powder Springs? See Wood-Flooring Services in Powder Springs.
Floors for Houses of 3,400 Square Feet and Up
One Floor Across Many Rooms
In a house this size, the main floor is often one continuous run of hardwood through the foyer, dining room, kitchen and family room. That changes how we plan. Boards have to acclimate as one lot, the expansion gap has to be planned for the full width of the run, and the layout direction is set once for the whole level.
Wide runs also move more with the seasons. A moisture meter reading on the subfloor and the new boards before installation, following the NWFA Installation Guidelines, is how we keep a long field from buckling in August or showing board gapping in January. On a floor this large, a small miss in acclimation shows up across many rooms at once.
Species, Width and Finish at Scale
White oak and red oak remain the steady choices for large main floors, with hickory for households that want a harder surface and more grain, and maple for a quieter look. Wide plank reads well in big rooms but moves more per board, so we match plank width to the moisture conditions we measure rather than to a catalog photo.
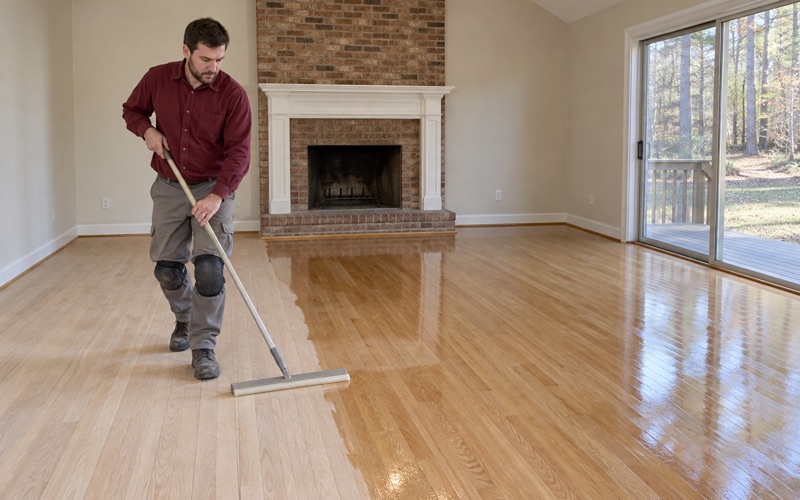
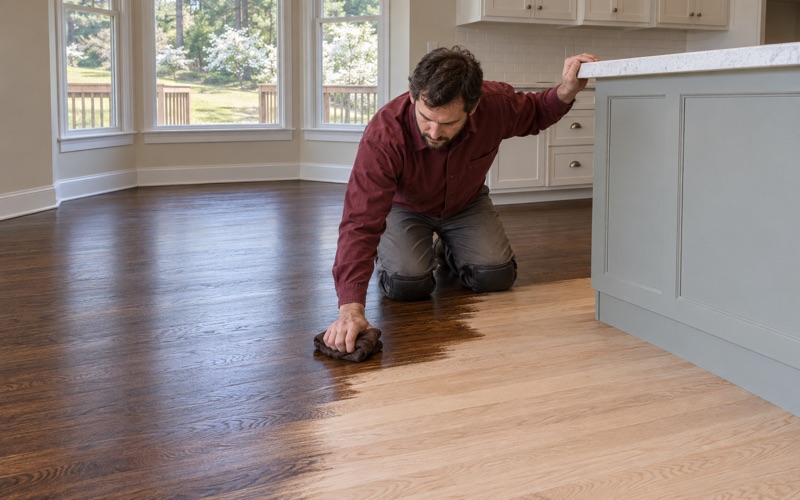
Finish choice matters more on a big floor because it is harder to redo. Waterborne polyurethane stays clear and dries fast; oil-modified polyurethane ambers over time; hardwax oil can be spot-repaired. We lay stain samples on your own floor, in your own light, since a color that looks right in a showroom can read very differently across a two-story great room.
Replacing Builder-Grade Floors
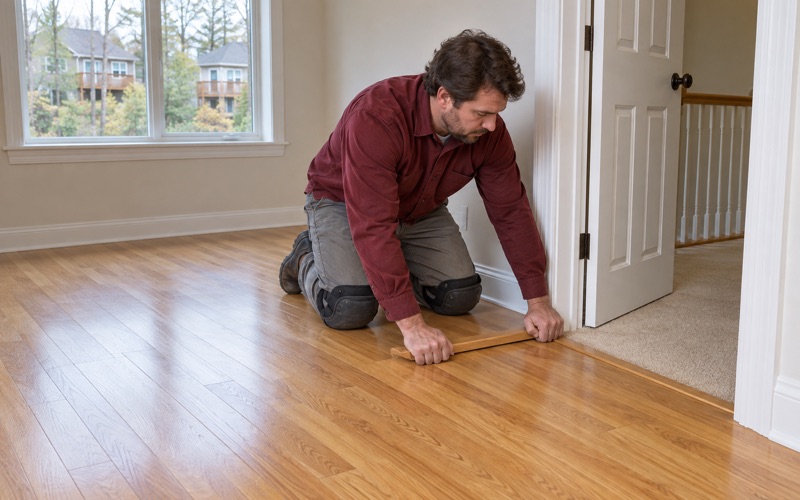
Many large houses go up with carpet in the bedrooms, a parquet or tile foyer, and builder-grade flooring elsewhere. Replacing those with hardwood means pulling carpet pad and tack strip, checking the subfloor for squeaks and soft spots, and tying new boards into existing ones with a reducer or a clean transition rather than a line of quarter round.
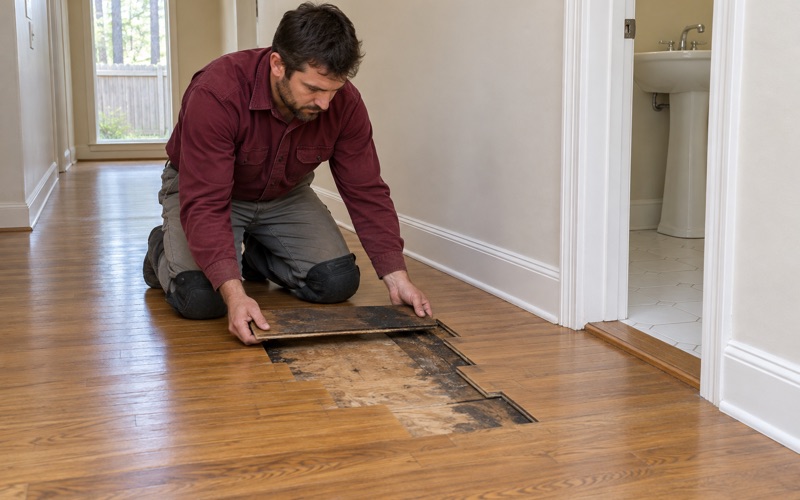
A soft or spongy area gets opened and traced to its source, whether that is a failed subfloor panel or moisture behind it, instead of being screwed down and covered. On a house with 3,400 square feet or more above the basement, we would rather find that problem once, during the replacement, than chase it room by room later.
Main Floors, Stair Runs and Finished Lower Levels
Stairs, Quoted Tread by Tread
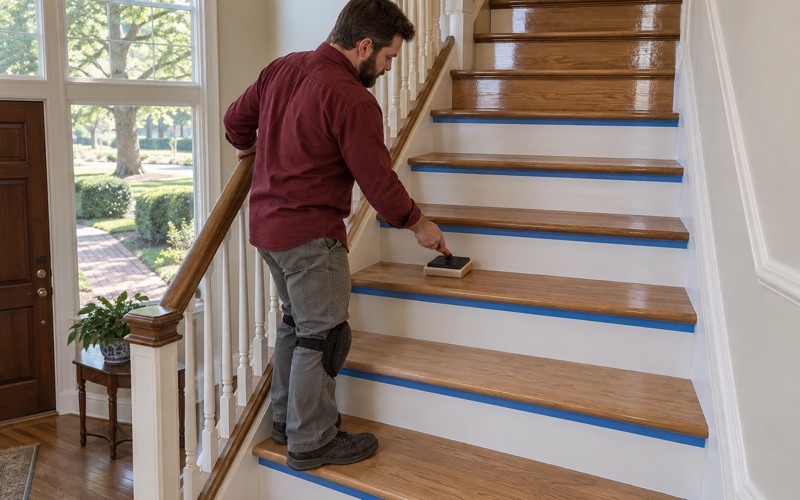
In a multi-level house, the staircase is where the main floor meets the upper hall and, on a basement lot, the lower level too. We quote stairs tread by tread, and we price refinishing existing treads and installing new stair treads as the two different jobs they are, because the labor and material behind each are not the same.
Stair nosing, risers and the landing all have to match the floor they join. When carpet comes off a staircase and two-story landing, we plan the nosing profile and the riser finish first, so the new treads line up with the hardwood on both floors instead of ending in a mismatched strip at the top step.
Engineered Wood Below Grade
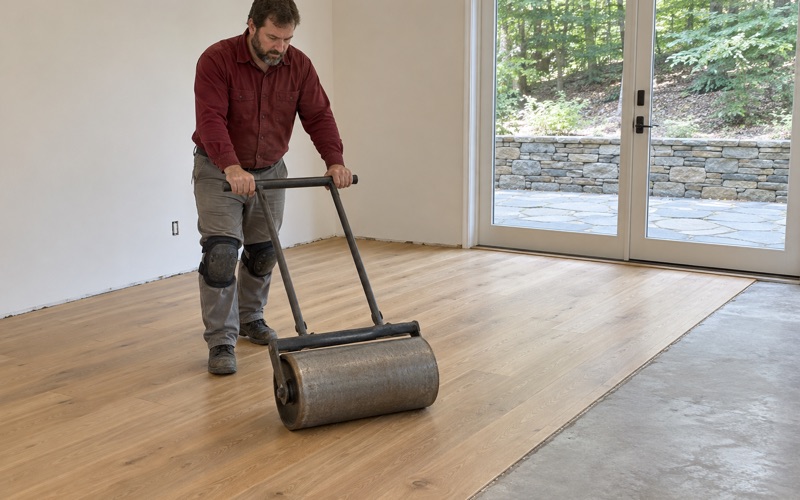
Solid hardwood does not belong in a basement. On a finished lower level we use engineered wood, glue-down engineered over a concrete slab or a floating floor over a vapor retarder, chosen for its wear layer and matched in species and color to the floor upstairs. Before anything goes down, we test the slab’s moisture, following ASTM F2170 where the job calls for it.
The same applies to the houses built on slab. In the Peachtree Industrial Boulevard subdivision that would be roughly one home in five, and there the whole main floor sits on concrete. Engineered wood is the right choice for those floors too, and we measure before we recommend a product rather than after.
Water on the Lower Level
Basements collect the water other floors shed. A washer, a supply line or a storm can leave cupping, water stains or a musty smell along a lower-level wall. We trace the source, dry the area with a dehumidifier, and measure until the readings settle before any board is replaced, and we document each room for the adjuster.
A musty smell under engineered flooring can mean mold under the boards, and that is a reason to open the floor rather than cover it. Upstairs, the same approach holds for a dishwasher leak or a leaking refrigerator line in the kitchen: find it, dry it, prove it dry, then repair.
Older Buford Homes and the Gwinnett-Hall Line
What the Housing Count Shows
The new subdivisions are only part of the picture. Census figures from the 2024 five-year American Community Survey count 5,939 housing units in Buford, and 44.4 percent of them were built in 2000 or later. The single largest decade was 2010 to 2019, with 1,366 units, and floors of that age often show their first traffic lanes and sun fade.
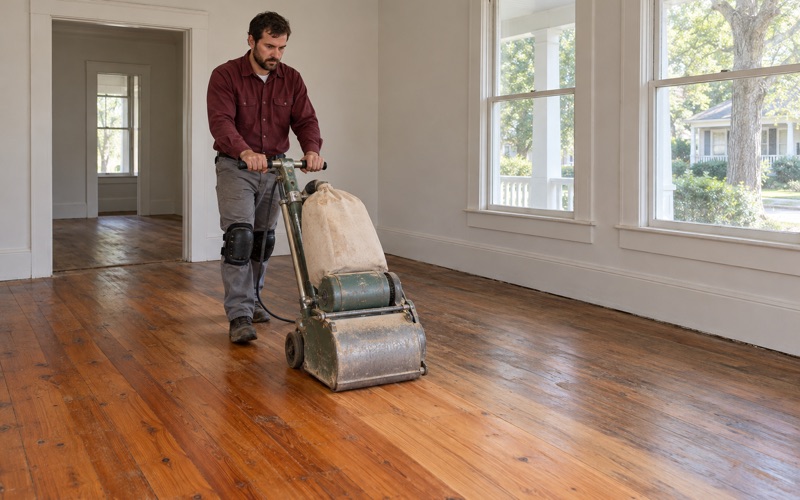
The survey also shows 945 units from the 1980s and 863 from the 1990s. Site-finished oak from those decades can usually be sanded and refinished rather than replaced, once we check how much wood remains above the tongue. Orange oak from an older oil-based finish often comes back to a clean natural color under a new coat.
Railroad-Era Houses and Painted Surfaces
Buford grew around the railway after its completion in 1871 and was incorporated on August 24, 1872, and 273 of its housing units date from 1939 or earlier. Floors in houses that old are refinished for what they are: we match any new boards to the existing color and patina, not to a sample from a catalog.
About a quarter of the city’s housing, 25.2 percent, was built before 1980. In those houses we confirm the build year and check painted surfaces such as baseboards and stair risers before any drum sander or orbital sander runs, because the EPA RRP Rule governs disturbing paint in homes built before 1978.
Planning Across Two Counties
Most of Buford lies in Gwinnett County, with a northern sliver in Hall County, and the Buford City School District levies millage on both sides of the line: 14.50 mills in Gwinnett and 15.689 in Hall for 2025. For a floor project, the county line changes little about the work itself; the house, its age and its moisture readings matter more.
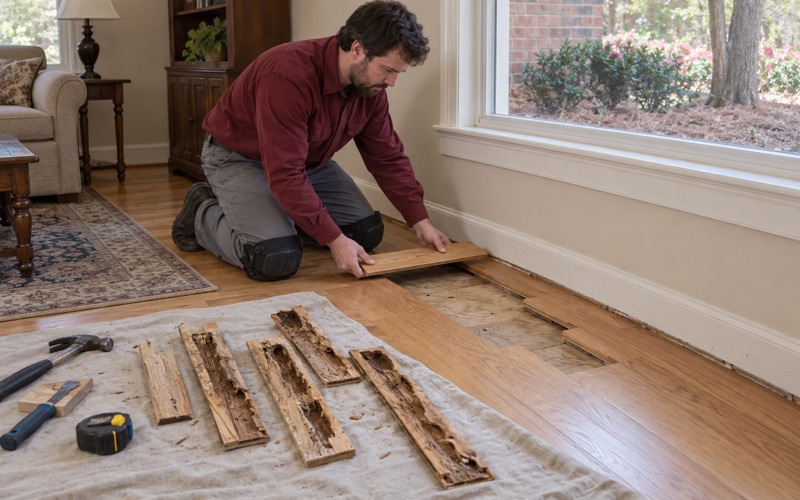
Owners hold most of the city’s homes: 68.2 percent of occupied units are owner-occupied, and 84.8 percent of owners live in detached houses. When one of those owners sells and a termite letter turns up subterranean termite damage in a floor, we work to the closing date, cutting out the damaged boards and weaving in matching stock once pest control has treated.
- 20+ Years on Wood Floors
- Moisture Read Before Sanding
- Stain Samples on Your Floor