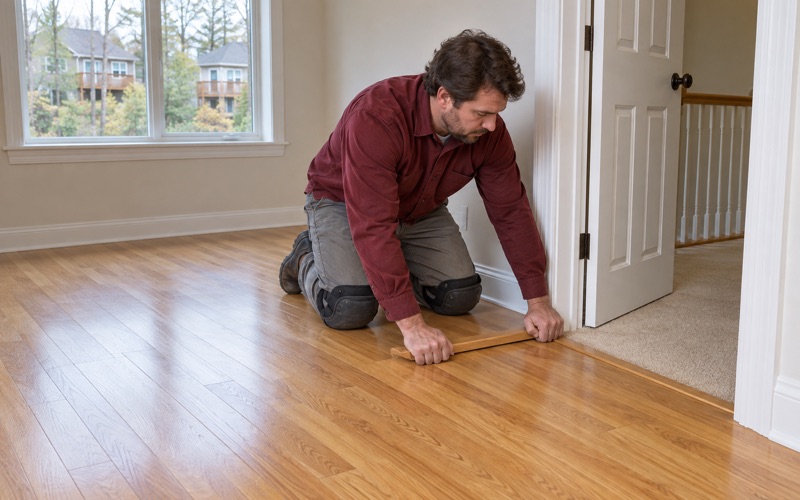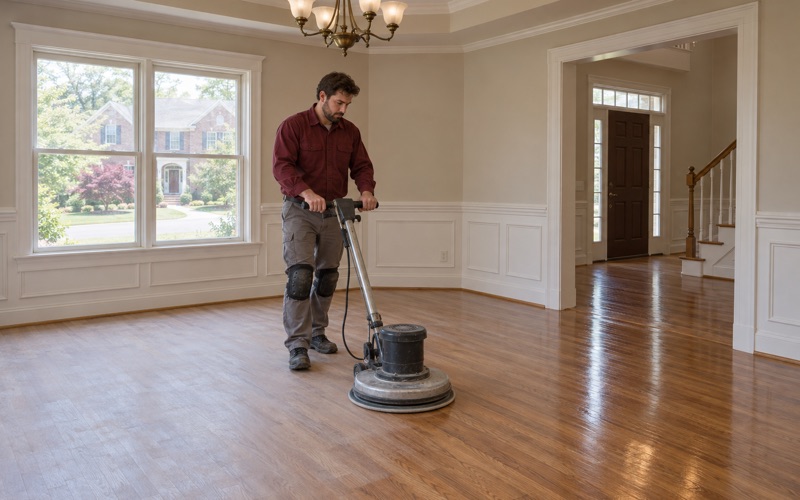
Roswell Wood Flooring handles wood flooring in Dallas with more than 20 years in the trade behind us, and much of our work here starts with a question most flooring pages skip: what kind of house is the floor going into? A factory-built home and a site-built house can sit a short drive apart, yet the right floor for each is a different decision.
We begin every job the same way, underfoot. Soft spots, a spongy floor near a bathroom or a musty smell by the laundry tell us more than a showroom sample can, so we open them up and trace those problems before quoting a new surface. Laying fresh boards over a weak subfloor only hides the trouble for a season or two.
From there the choice narrows quickly. Solid hardwood, engineered wood, a floating floor or luxury vinyl plank each suits a different structure, and we explain which ones fit your home, which ones do not, and why, before any stain samples come out of the truck.
Manufactured Homes and Parks in Dallas
One Owner Household in Ten
Manufactured housing is a bigger part of the picture here than in most cities around it. Census figures from the 2024 American Community Survey count 313 mobile or manufactured homes in Dallas, 5.4 percent of the city’s 5,775 housing units. That is a small share of the total, but it is far from a rounding error.
Most of those homes belong to the people living in them. The same survey puts 290 owner-occupied manufactured homes among Dallas’s 3,004 owner households, roughly one owner in ten. The margin of error on that count is wide, plus or minus 160, so we treat it as a sign of scale rather than a precise tally.
Why Ownership Changes the Floor
An owner plans differently from a tenant. A family that owns its manufactured home is often choosing a floor it expects to live on for years, and many owners want something that feels closer to the houses nearby: real wood grain, fewer seams and a surface that can take a dropped pan.
That longer horizon is exactly why the subfloor check matters. Money spent on a good floor is wasted if the panels under it are soft, and an owner is the one who pays for the second installation when the first one fails.
Parks, Private Lots and the Zoning Code
Manufactured homes can sit on individual lots or in parks, and Dallas’s zoning code treats parks as their own category. Chapter 44 includes Section 44-265 on applications for a manufactured home park, followed by sections on the minimum number of spaces, lot size and yard requirements. The city revised its zoning code in October 2024.
For flooring, the practical difference is who else has a say. In a park, the park’s own rules may cover deliveries, parking for work vehicles or where debris can be staged, so we ask you to check those before we schedule. On a private lot, those logistics are yours and ours to arrange directly.
Looking for wood-flooring closer to Loganville? See Wood-Flooring in Loganville.
What to Check Under a Manufactured Home’s Floor
We do not assume anything about what is under a factory-built floor. Materials vary by manufacturer, by decade and by whatever repairs earlier owners made, so the first visit is an inspection rather than a sales call. What we find decides the rest of the job.
Soft Spots Near Water Sources
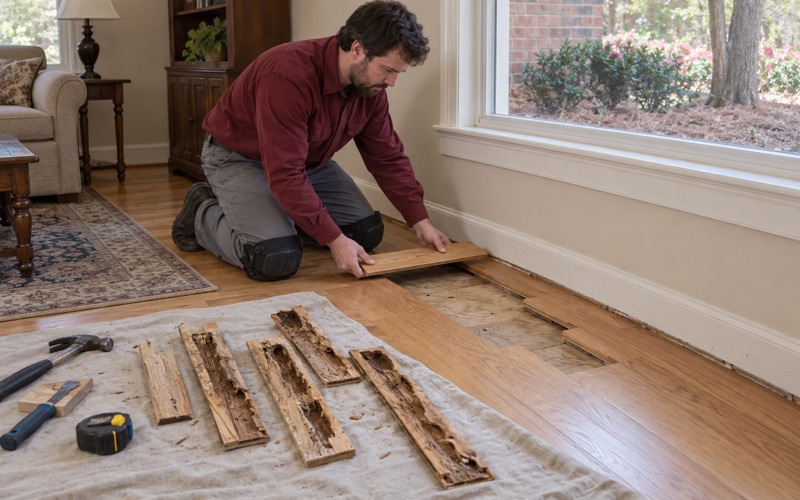
The places a manufactured home floor fails first are usually predictable: in front of the tub and toilet, under the kitchen sink, beside the dishwasher and around the water heater and washer. A spongy feel underfoot in those spots usually means water has reached the subfloor at some point, from a slow supply line drip or an overflow nobody saw.
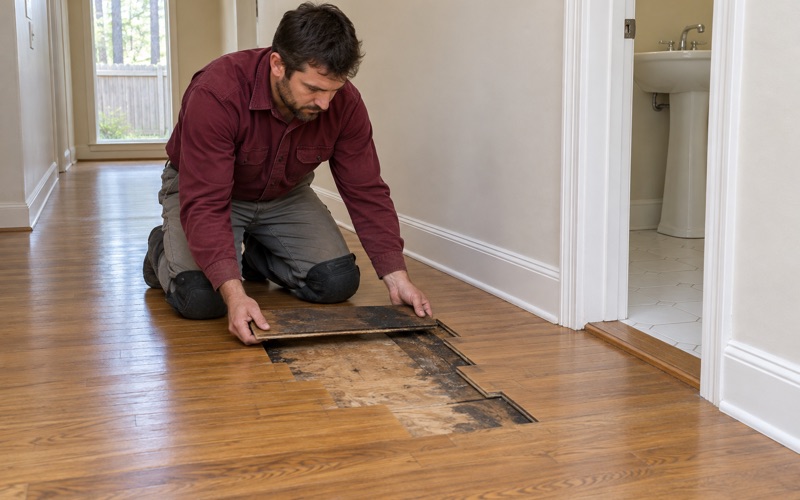
We cut out the flooring over the soft area, look at the panel and the framing beneath it, and use a moisture meter to find out whether the source is still active. If it is, the leak gets fixed and the area dried before any new panel or board goes in. Screwing a soft spot down and covering it only moves the problem.
Flatness, Seams and Joists
Beyond water damage, we check how flat the floor is across each room and along the seam where multi-section homes were joined at the site. A floor that dips or humps at that line can telegraph through thin flooring and can stress the locking joints of a floating floor until they open.
We also note joist spacing and fastening where we can see it, because that tells us how much weight and how much nailing the structure will accept. Those readings shape whether a nail-down floor is sensible at all, or whether a lighter floating or glue-down engineered product makes more sense.
Moisture From Below
Moisture can also come from underneath the home rather than from a fixture. A musty smell, water stains on the old flooring or cupping in a previous wood-look floor can all point that way. We take readings across the room, not just at one spot, and check the condition of any vapor retarder or underbelly covering we can reach.
If we find mold under hardwood or under old sheet goods, the drying and remediation come first and the flooring comes last. A new floor laid over a damp structure is likely to cup, gap or buckle, and pulling it back up costs more than waiting did.
Wood and Wood-Look Floors for Factory-Built Homes
Once the structure is sound, the floor itself can be chosen on its merits. The main tradeoffs in a manufactured home are weight, thickness at the doorways and how the product handles small seasonal movement. Here is how we walk owners through the options.
Engineered Wood
Engineered wood is often the best fit for an owner of a factory-built home who wants the look and feel of real hardwood. A real wood wear layer sits on a stable core, so it moves less with humidity than solid boards and comes in thinner profiles that keep transitions at doors and cabinets manageable.
We pay attention to the engineered wear layer when comparing products. A thicker layer can be sanded and refinished down the road, while a very thin one is closer to a one-life floor. It can be installed floating or as a glue-down engineered floor, depending on what the subfloor inspection showed.
Solid Hardwood
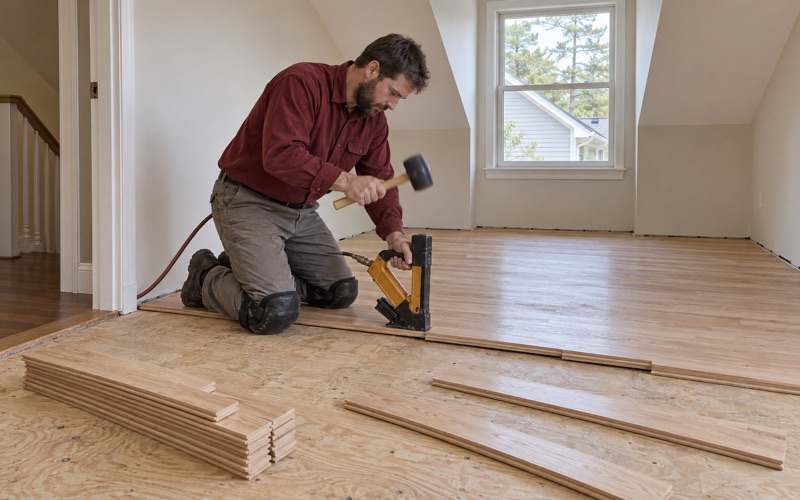
Solid hardwood can work in a manufactured home when the structure checks out, but it is the choice we examine most closely. Three-quarter-inch tongue and groove boards add weight and height, and nailing them needs a subfloor with enough holding power for flooring cleats or staples.
When it does make sense, we favor species that suit the traffic. White oak, hickory and maple sit at different points on the Janka hardness scale, and a home with dogs and kids usually benefits from the harder end. We let boards acclimate in the home before installation and leave a proper expansion gap at every wall.
Wood-Look Alternatives
Some owners decide that a wood-look floor serves them better, especially in bathrooms, laundry areas and kitchens where the soft spots started. Luxury vinyl plank handles standing water far better than wood and adds little weight, so it often makes sense to pair it with engineered wood in the drier rooms.
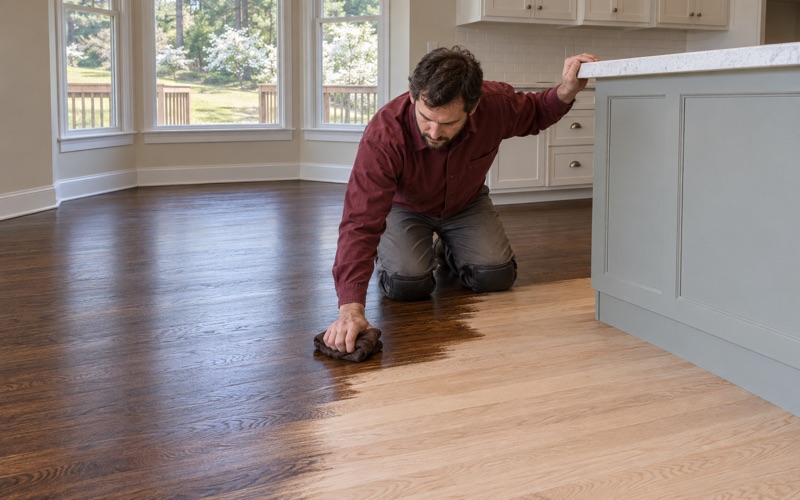
Mixing products is fine as long as the transitions are planned. We set reducers, thresholds and quarter round so the change from one floor to another reads as deliberate, and we lay stain samples or product samples in your own light before you commit to a color.
Next to Dallas’s 2000s Subdivision Houses
Dallas grew fast in one decade. The same Census data shows 43.4 percent of the city’s homes were built between 2000 and 2009, and 59.4 percent date from 2000 or later. Owners of factory-built homes often compare their floors with the ones in those site-built houses.
How the Two Differ
A site-built house from that era was framed on the lot, with a subfloor, joists and a finished floor chosen for that structure. A manufactured home arrives with its floor system already built, and anything added later has to work with that system rather than against it.
That is why we do not simply copy a neighbor’s floor into a factory-built home. The same prefinished oak plank that suits a subdivision house might be too heavy or too thick for the doorways in a manufactured one, while an engineered version with the same look can fit both.
Carpet and Builder-Grade Floors Out, Wood In
In both kinds of home, many projects start with carpet. Pulling it means removing the carpet pad and tack strip, then checking the surface underneath for stains, damage and fastener heads that would show through a new floor. Pet urine stains in particular can soak into a subfloor and need treatment before anything covers them.
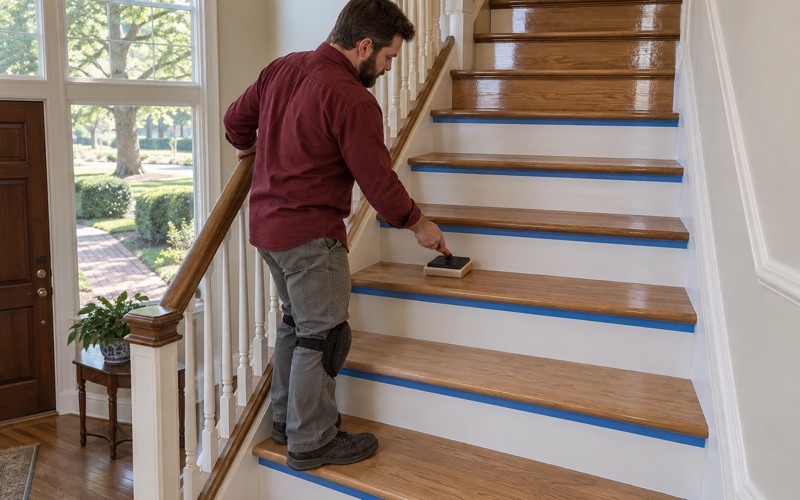
For the subdivision houses, the work often extends to stairs and two-story landings. We quote those tread by tread, and we price refinishing existing stair treads and installing new ones as two separate jobs, because they are.
Water Damage and Insurance Claims
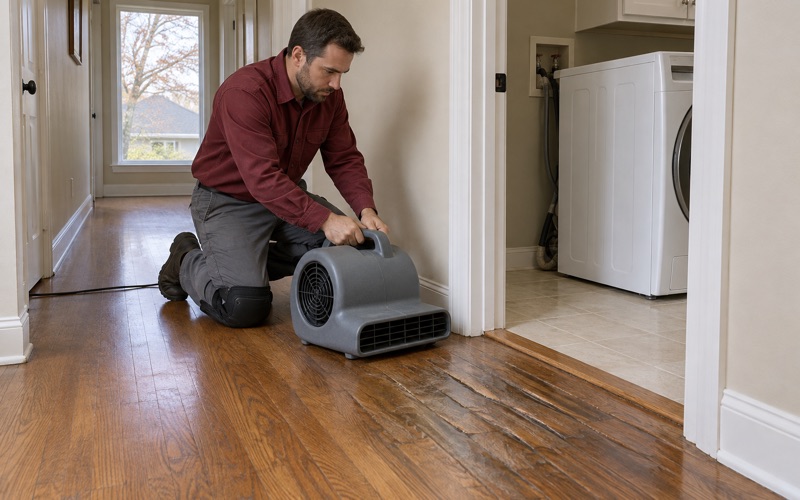
Water damage is common ground between the two housing types. When a washer hose, a dishwasher or a storm puts water on the floor, we trace where it went, dry the structure with a dehumidifier and fans, and measure moisture before replacing any board.
We also document the damage room by room for your insurance adjuster, with readings and photos that show what failed and what did not. That record helps whether the home was built in a factory or framed on its lot in the 2000s.
- 20+ Years on Wood Floors
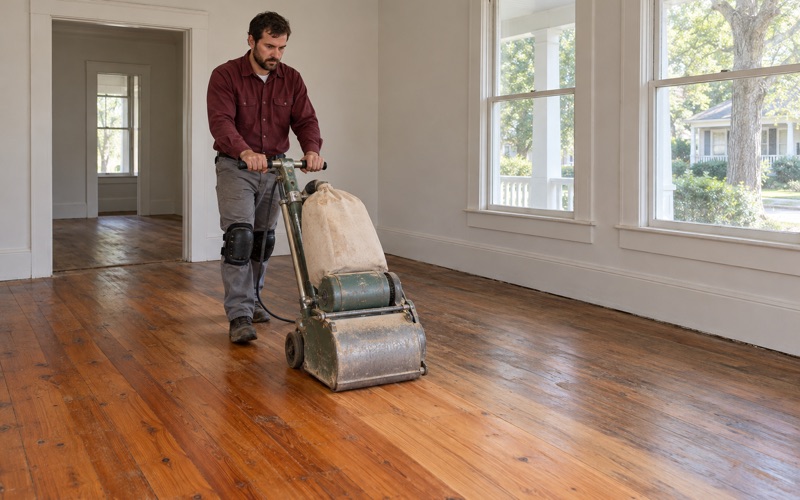
- Moisture Read Before Sanding
- Stain Samples on Your Floor