Roswell Wood Flooring has spent more than 20 years on wood-flooring in Doraville and the surrounding metro, refinishing tired living rooms, repairing damaged boards and installing new floors where carpet used to be. Our crews carry a moisture meter into every job, because a floor that looks worn on the surface often has a moisture or subfloor story underneath it.
Most of what we see here falls into two groups. The first is the older house whose floors need sanding, board replacement or a new finish after decades of use. The second is newer: owners and small builders planning the floors for a duplex, triplex or quadplex on streets the city proposed opening to more than one home.
Both groups need the same thing from us first: an honest read of what is under the finish. We test moisture, look for soft spots and check the wood left above the tongue before we quote a sanding job, and we tell you plainly when a floor should be repaired instead of replaced.
Doraville’s 2025 Missing Middle Rezoning
From R-1 and O-I to T-3 and T-4
In 2025 the City of Doraville started a city-initiated rezoning of properties on a group of streets, moving them from R-1 (Neighborhood Residential) and O-I (Office-Institutional) into its form-based T-3 (Sub-Urban) and T-4 (General Urban) districts. The stated purpose was missing middle housing: something between a single-family house and a large apartment complex.
The new districts allow single-family, duplex, triplex, quadplex and multifamily homes, as well as small neighborhood-scale commercial uses. For a flooring contractor that changes the conversation on these blocks. A homeowner refinishing a living room may now live beside a lot whose owner is weighing two or four units instead of one house.
The Streets Named in the City’s Notice
The city’s rezoning notice lists properties on Oakcliff Road, Pin Oak Circle, Windsor Oak Drive, Winters Chapel Road, Chicopee Drive, Homeland Drive, Shallowford Road, Stafford Place, Addison Drive and Bagley Drive. We have not read the parcel list itself, so we never assume a particular house changed districts. If you live on one of these streets, the city’s planning office can tell you where your lot stands.
Oakcliff has its own history inside the city. According to the city’s comprehensive plan, the neighborhood joined the city in 1958, and its houses are primarily 1960s ranch and split-level homes. Ranch and split-level layouts, with bedrooms along one hall and short stair runs between levels, shape how we sequence a refinish so a family can keep living in part of the house.
Where the Vote Stands
The timeline ran through two public hearings on July 2 and July 16, 2025, a Planning Commission meeting on October 1, a first read before City Council on October 15, and a second read scheduled for November 19, 2025. A secondary summary of that meeting reports the rezoning passed 5-1. We treat that vote as reported rather than confirmed until the minutes say so.
For a homeowner, the practical point is timing. Floor work in an existing house does not wait on zoning, but anyone buying on these streets to build two or four units should have the district confirmed before choosing finishes, since the building’s layout drives every flooring decision after it.
Looking for wood-flooring closer to Woodstock? See Wood-Flooring Services in Woodstock.
Floors in the Existing Houses Along Oakcliff and Winters Chapel
What 60.5 Percent Pre-1980 Means for a Floor
Census figures from the 2024 American Community Survey date 60.5 percent of Doraville’s homes to before 1980, with the largest shares built in the 1950s, 1960s and 1970s. Floors that old may have been sanded more than once. Every sanding takes wood off the top, so the first thing we check on these houses is how much wood remains above the tongue.
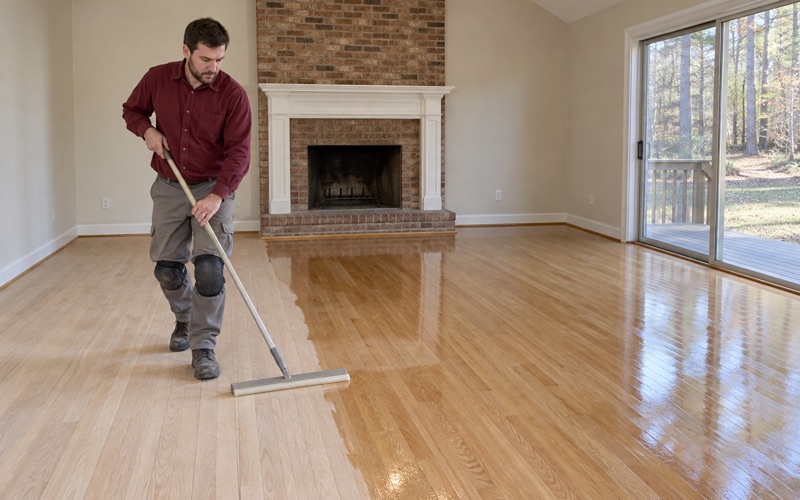
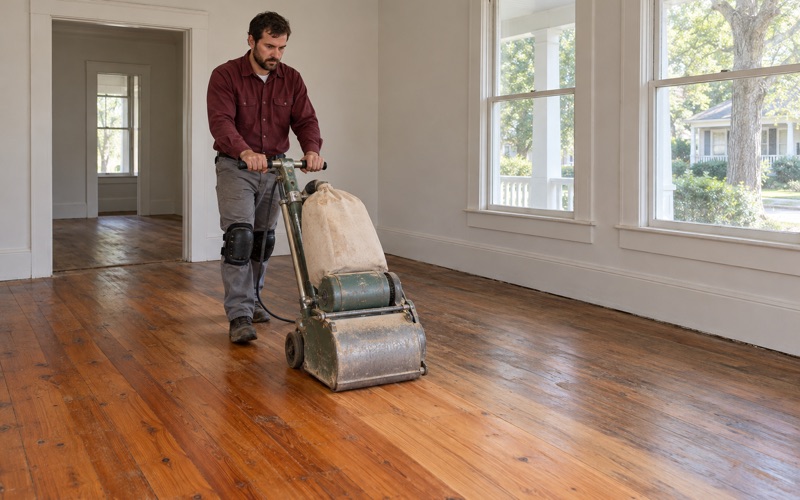
When enough remains, a full sand and refinish is usually the right call, and it keeps the character of a floor that has lived in the house for decades. When the tongue is close to showing, we talk about a screen and recoat, targeted board replacement or, in the worst rooms, new flooring. We would rather tell you that before the drum sander goes down than after.
Build Year and Paint Before Sanding
A house built before 1978 can carry lead-based paint on baseboards, shoe molding and stair risers, and sanding a floor can disturb the painted trim around it. We check the build year and the painted surfaces in the room before we sand, and we plan the work around what we find instead of discovering it with a sander running.
This matters most in 1950s, 1960s and 1970s houses like the ranches around Oakcliff, where trim often carries several decades of repainting. The oldest coat sits nearest the wood, which is exactly the layer a careless edge sander reaches. Checking first costs a few minutes and protects everyone in the house.
Soft Spots, Cupping and the Moisture Behind Them
Doraville sits in the National Weather Service’s DeKalb forecast zone, GAZ045, and a humid Georgia summer is hard on older floors. Boards that cup or feel clammy get read with a moisture meter, and we find the source before anyone sands the raised edges flat. Sanding a cupped floor before it dries out leaves it crowned once it does.
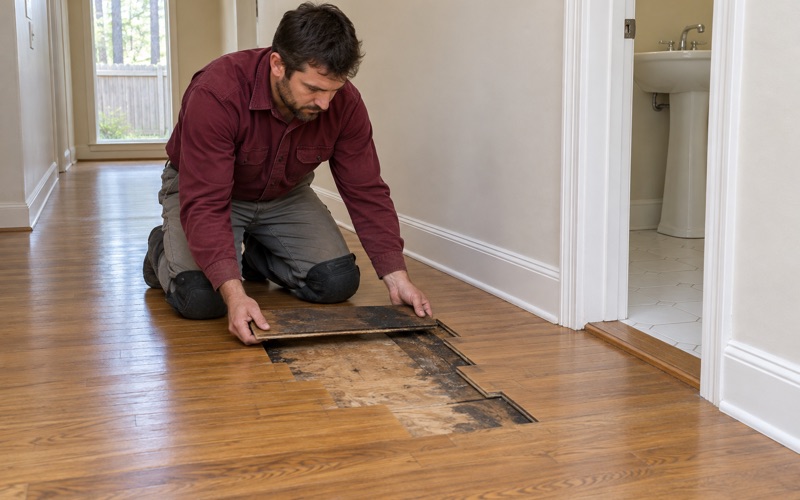
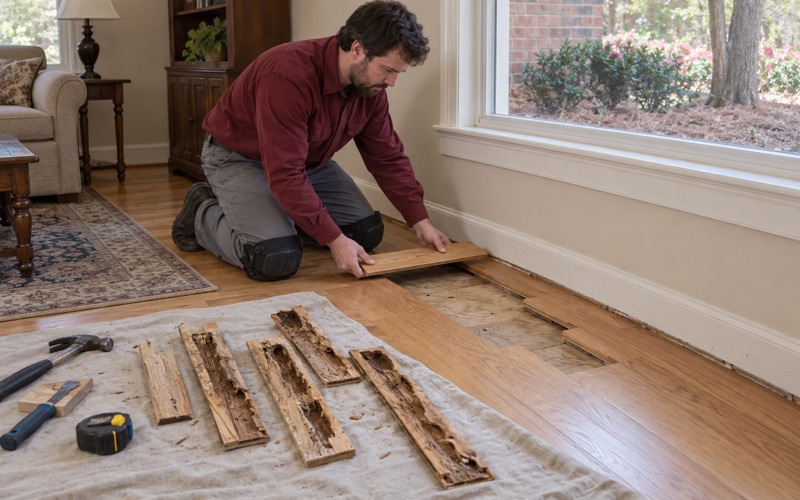
Soft or spongy spots get the same treatment. We open them up and trace them to the subfloor or the moisture behind it rather than driving screws through the face and hiding the problem. In a house this age that can mean an old plumbing leak, a failing vapor retarder or damage from subterranean termites, which we repair only after the pest control company has treated.
Floor Planning for Duplexes, Triplexes and Quadplexes
Floors That Hold Up to Turnover
Nothing here describes a finished project on these streets. What we can do is help an owner or builder plan the floors before construction starts, when a decision about species, finish or underlayment costs a conversation instead of a tear-out. A unit that will be rented sees more move-ins, furniture dragging and cleaning than an owner’s own home, and its floor should be chosen for that.
For those units we tend to steer toward harder species and tougher finishes. White oak and hickory rank well on the Janka hardness scale, and a prefinished board with a factory finish goes down faster and lets a unit turn sooner. Where an owner wants site-finished flooring, waterborne polyurethane dries quickly and can be recoated between tenants without a full sand.
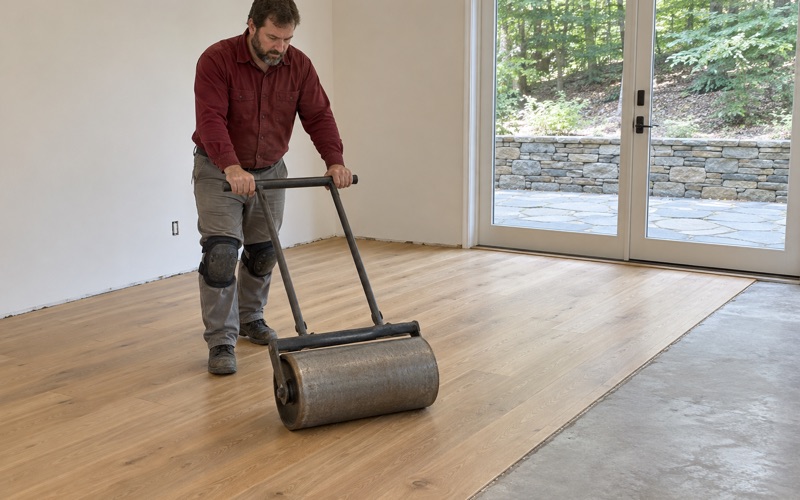
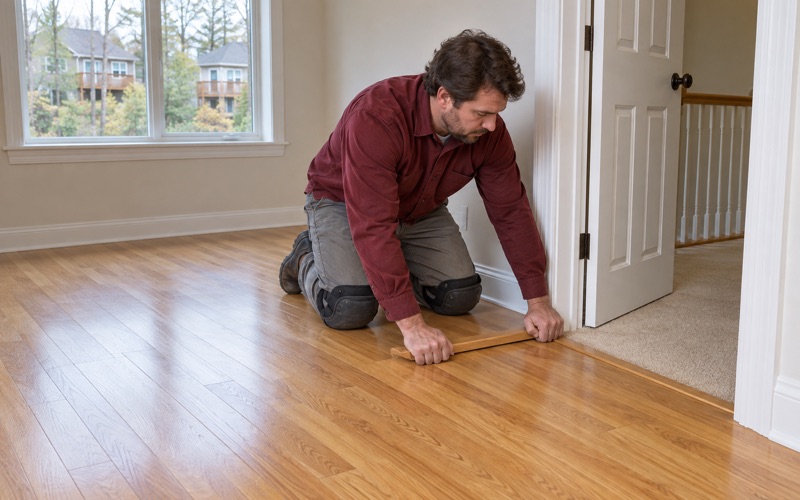
Whatever goes in, the wood acclimates on site first. We read moisture in the boards and the subfloor, leave the right expansion gap at the walls, and hide it under base and quarter round, which helps keep a new floor from buckling or gapping through its first Georgia summer.
Engineered or Solid, Unit by Unit
A quadplex or small multifamily building may stack units over one another, and floor choices for upper units involve more than looks. Glue-down engineered flooring or a floating floor over the right underlayment is common in stacked units, and the building’s own design and any HOA or condominium documents should set the requirements before we pick a product.
At ground level the question is what sits under the floor. Engineered wood with a real wear layer belongs anywhere below grade or directly over concrete, where solid wood does not. On a wood-framed floor, solid tongue and groove hardwood nailed to the subfloor with flooring cleats is still the longest-lived option, because it can be sanded several times over its life.
Stairs Between Floors
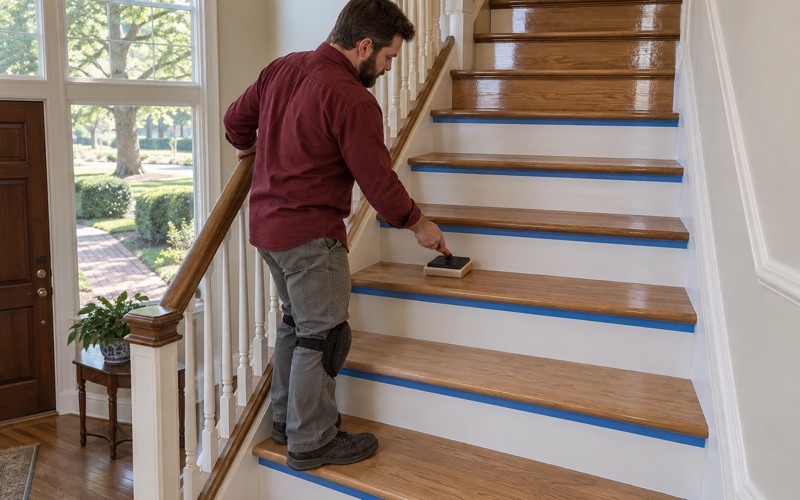
Two- and three-story units mean stairs, and stairs are where budgets drift. We quote stair treads one at a time and price refinishing existing treads separately from installing new ones, because they are different jobs with different labor. Nosing, risers and the landing all get matched to the flooring they meet so the transition reads as one floor.
For new construction, we also like to see treads specified before the stair is framed. A finished-tread system, a site-finished oak tread or a carpet runner over wood each asks something different of the stringers and the finished height, and settling it early avoids shims and reducers later.
Existing Houses Beside New Units: The Three-Story Limit
The Height Rule for T-4 Next to R-1
A meeting summary reports that on October 15, 2025, council changed the form-based rules so that any T-4 property abutting R-1 single-family zoning may be built no higher than three stories and 51 feet to the top of the roof. That is a reported change, not one we have checked against the minutes, but it matters to anyone whose house backs onto a lot that could grow.
For a flooring contractor the practical effect is that older single-family houses and newer, taller buildings may end up side by side. The 2022-2042 Comprehensive Plan, adopted October 20, 2021, says the city “maintains and enhances its single-family neighborhoods,” and refinishing an existing house fits that goal as much as any new unit does.
Refinish, Sell or Hold
Owners on the named streets face a real choice about what to do with the house they have. Some will refinish and stay, some will sell to a buyer planning more units, and some will hold. If you are selling against a closing date and a termite letter or inspection turns up damaged flooring, we can cut out the affected boards and weave in matching stock on your schedule.
Owners who stay often want the floors brought back rather than replaced. Site-finished oak from the 1980s and 1990s can usually be sanded and refinished rather than torn out, and where carpet covers a floor, we pull a corner, lift the tack strip and carpet pad, and check what is underneath before recommending anything.
Samples, HOA Approval and Scheduling
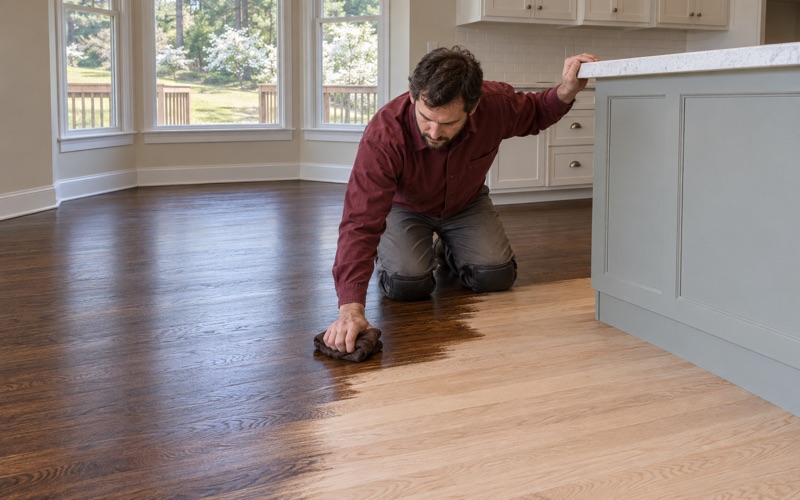
Color is the decision people second-guess most. Instead of choosing from a catalog chip, we lay stain samples directly on your floor and let you look at them morning and evening in your own rooms. Red oak and white oak take stain differently, and a sample on the actual boards is the only reliable preview.
If a duplex or quadplex is set up with an association, any rule about interior flooring comes from that community’s own declaration. We confirm the HOA’s written approval before work starts, whether the job is a new unit or a refinish in an existing house, so nobody is asked to pull up a finished floor later.
- 20+ Years on Wood Floors
- Moisture Read Before Sanding
- Stain Samples on Your Floor