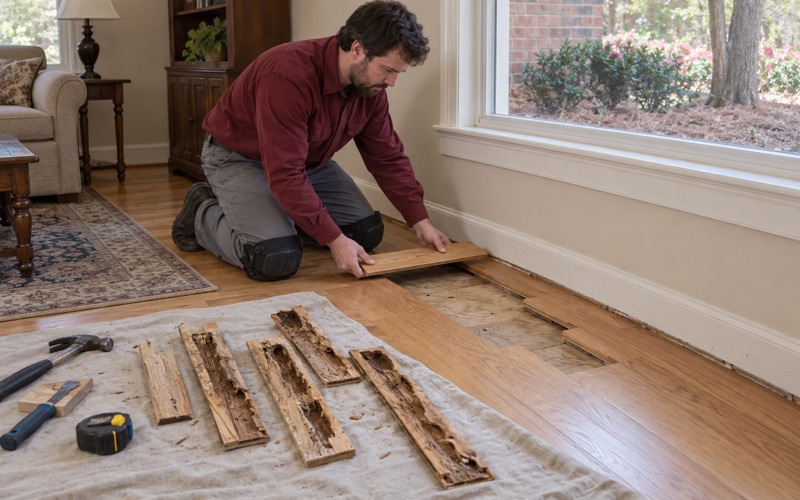
Roswell Wood Flooring has handled wood flooring in Dunwoody for more than 20 years, and a growing share of our calls here come from inside large buildings rather than detached houses. A condo on the fourth floor of a mid-rise raises different questions than a ranch on a quiet street: how the flooring gets up to the unit, where the dust goes, who lives underneath, and what the building allows.
The work itself is familiar. Owners want worn carpet replaced with hardwood, prefinished boards that have gapped or cupped looked at, or a site-finished floor sanded back and given a new finish. What changes in a stacked unit is the sequence around that work, and we treat the sequence as part of the job rather than something to sort out on the morning we arrive.
Below we explain how we approach floors in the city’s larger buildings, whether you live in the unit or lease it to someone else. It covers what we check before anything is torn out, how we keep a new floor from becoming a problem for the household downstairs, and why your building’s own paperwork gets read before we set a start date.
Dunwoody’s Large Buildings and Their 2000s Stock
A Fifth of the City in Buildings of Fifty or More Units
Dunwoody is known for its single-family streets, but the housing count tells a fuller story. The Census Bureau’s 2024 five-year American Community Survey puts 4,872 of the city’s 23,491 homes in buildings of fifty or more units, roughly one in five. Another 2,991 sit in buildings of twenty to forty-nine units, so large buildings are a substantial part of the city rather than a footnote.
Ownership inside those buildings is thinner than the unit count suggests, which is why we plan for owners and tenants together. The same survey counts 617 owner households and 3,479 renter households in buildings of fifty or more units. Add the 425 owners in buildings of twenty to forty-nine units and 1,042 owner households live in buildings of twenty or more; widen it to five units or more and the figure is 1,308.
The Decade That Built Around Perimeter Center
The years from 2000 through 2009 produced 4,486 of Dunwoody’s homes, the second-largest total of any decade after the 1970s. Much of that decade’s construction went up as large multifamily buildings around Perimeter Center, the district that grew near Perimeter Mall after the land for the mall was sold in 1971.
Listings give a sense of that stock. Prescott at Park Place is described as a 110-unit, five-story mid-rise condominium building completed in 2006, and The Lofts at Perimeter Center is listed as built in 2008 with 691 units. We name them only as examples of the era; the survey figures above describe the whole city, not Perimeter Center alone.
What a Unit of That Age Has Underfoot
Units approaching twenty years old tend to show it in the same places: traffic lanes down the hallway, pet urine stains near a door, water stains by the kitchen and sun fade in front of tall windows. Some owners inherit a floor from an earlier renovation and cannot say whether it is solid hardwood, an engineered floor or luxury vinyl plank made to look like one.
We identify what is actually there before recommending anything. An engineered floor with a thin wear layer may take one light sanding or none, while solid hardwood can usually be refinished more than once. We check how much wood remains above the tongue before promising a sand and refinish, because a quote built on a guess is how an owner ends up paying twice.
Looking for wood-flooring closer to Milton? See Milton Wood-Flooring.
Replacing Floors in a Stacked Unit
Reading the Subfloor Before Choosing a Floor
A unit in a mid-rise or high-rise sits on whatever the building’s structure provides, and we never assume what that is. Before recommending solid or engineered flooring, we look at the subfloor at a closet or a pulled threshold and take moisture meter readings across the rooms that will change.
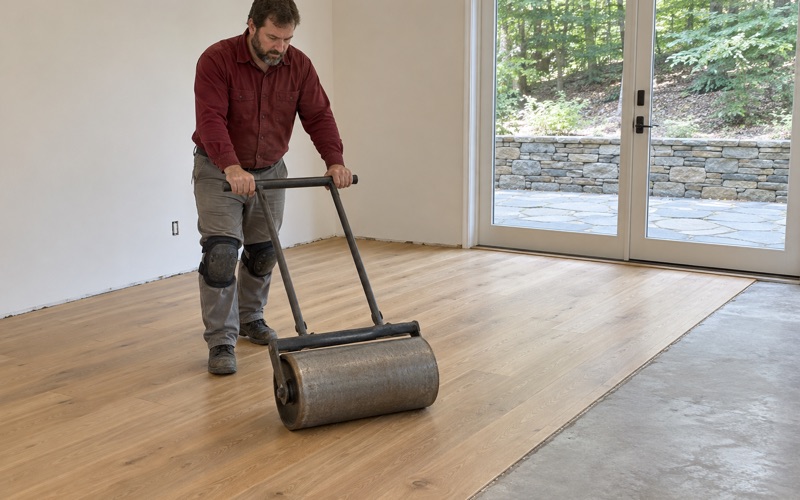
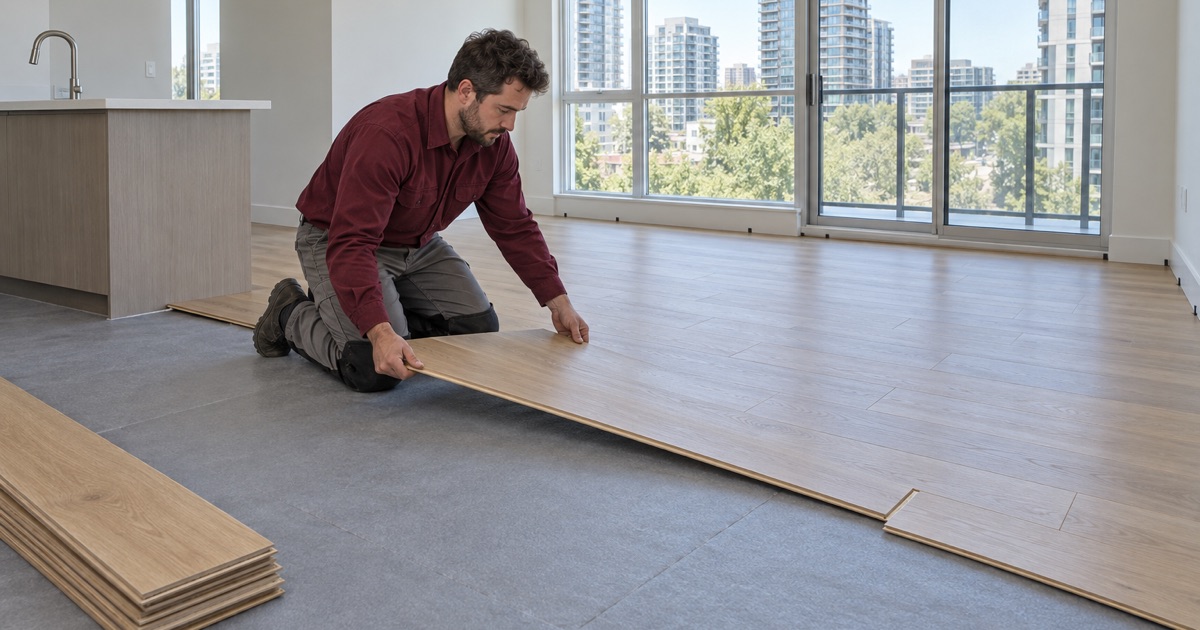
If the surface under your unit is concrete, engineered wood is usually the better match, glued down or installed as a floating floor, because solid tongue and groove boards fastened with flooring cleats or staples need a wood subfloor to hold them. Where a wood subfloor is present, we check it for soft spots and hollow spots and trace each one rather than screwing it down and covering it over.
Water From Above and Water From Within
Stacked homes share plumbing risk. A washer hose, dishwasher line or toilet supply in the unit above can put water through your ceiling and onto your floor, and a failure in your own unit can do the same to the one below. When it happens, we dry the area, measure moisture before any board is replaced, and document the damage room by room so the claim reads clearly to an adjuster.
Cupping after a leak is a signal, not a sanding job. A cupped floor is often still wet underneath, and sanding the raised edges flat before it dries leaves a crowned floor a few weeks later. We wait for the meter readings to settle, run a dehumidifier where it helps, and only then choose between board replacement and a full refinish.
Keeping Dust, Odor and Noise Contained
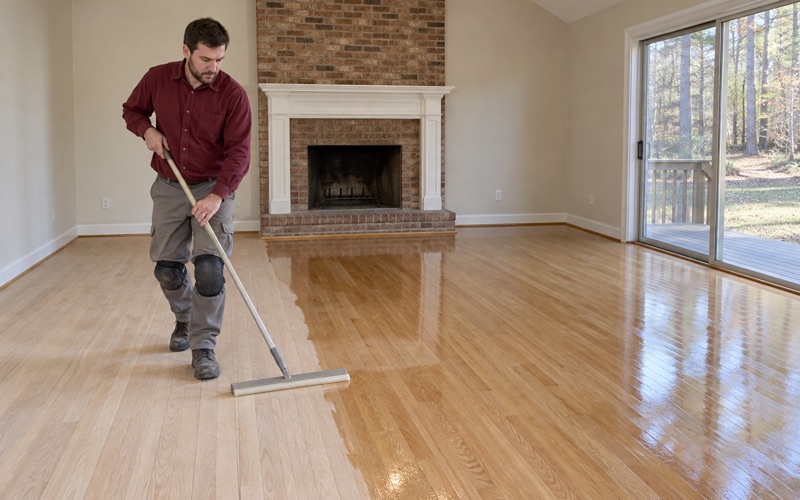
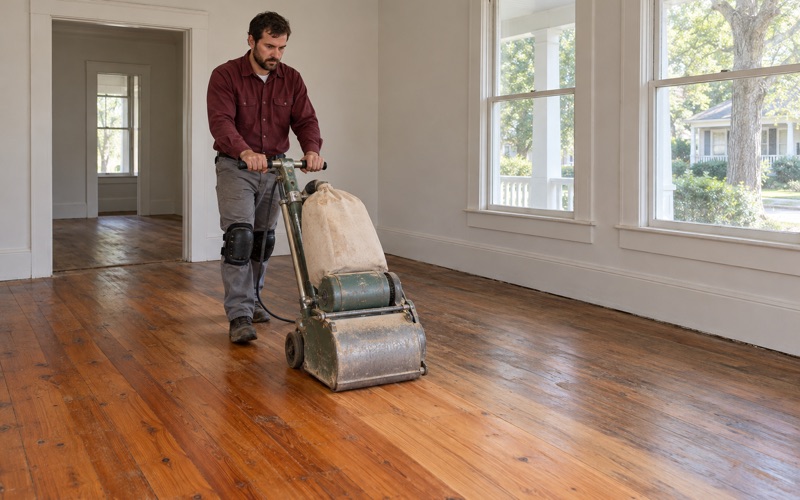
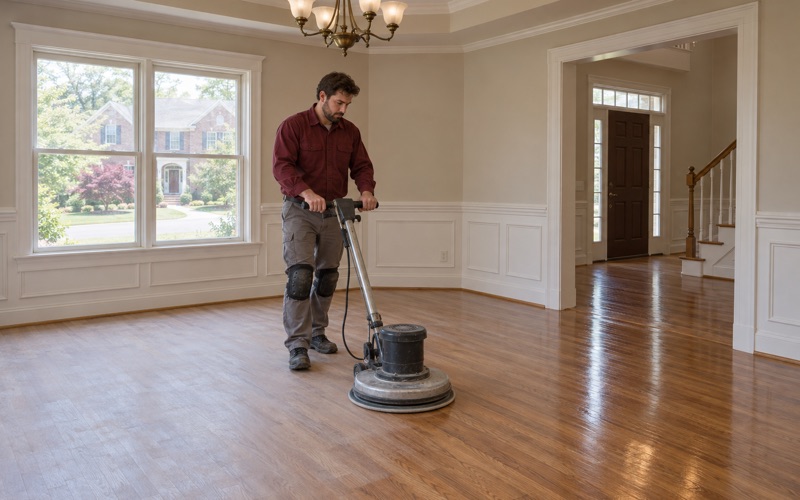
Sanding a floor with neighbors on every side calls for discipline. We use dustless sanding, with the drum sander and orbital sander connected to extraction, follow a grit sequence suited to the species, and seal the work area off from the rest of the unit and the corridor.
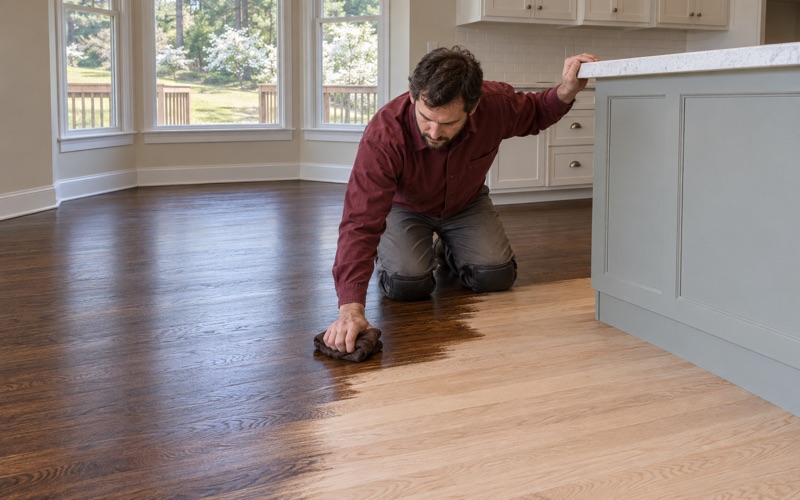
Finish choice matters in a shared building too. Waterborne polyurethane carries a milder odor and dries faster than an oil-modified polyurethane, which is easier on neighbors who share hallway air. We still lay stain samples on your own floor, in your own window light, so the color you approve is the color you live with.
Transitions, Thresholds and Clearances
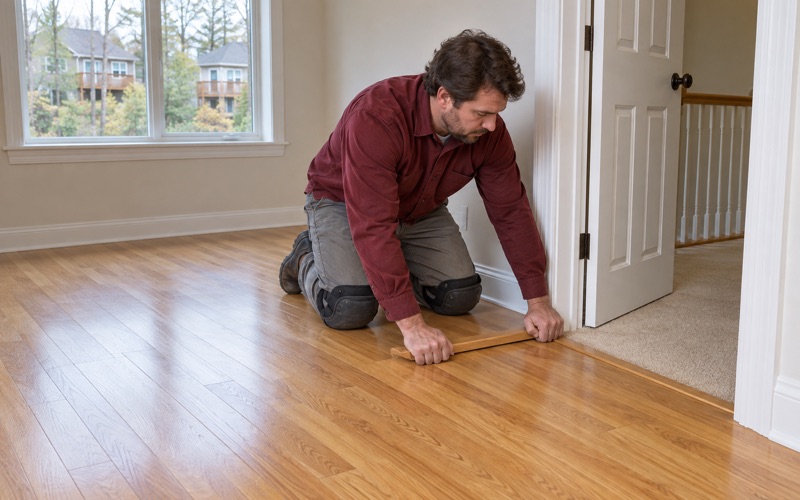
In a condo, new flooring meets the corridor door, tile in the bathroom and kitchen, and sometimes carpet left in a bedroom. We plan each reducer, threshold and run of quarter round so the transitions sit cleanly and the entry door still swings freely over the new floor. If a door needs trimming, we tell you before installation rather than after.
Floor height affects appliances as well. A dishwasher set in before the old floor came out can end up trapped under the counter once a thicker floor goes down, so we measure clearances around the kitchen before settling on a product.
Owners Who Lease Out a Condo Unit
Floors That Survive Turnover
Owners who lease a condo unit weigh flooring differently from owners who live on it. The floor has to handle move-ins and move-outs, furniture dragged from room to room, and a tenant who may not mention a slow leak until the boards have already moved. So we talk through hardness and finish, not only color.
Janka hardness is a useful comparison. White oak and hickory resist dents better than softer species, and a matte or satin sheen level hides the fine scratches a gloss finish shows. For engineered flooring, a thicker wear layer leaves room for a future refinish instead of a full replacement when the next tenant moves out.
Working in the Gap Between Tenants
The easiest time to replace or refinish a leased unit is the gap between one lease and the next. We plan the schedule backward from the move-in date, allowing for acclimation of new flooring, installation and cure time, and tell you plainly how many days the unit needs to sit empty. A screen and recoat fits a shorter gap than a full sand and refinish.
If you manage the unit from a distance, we can walk the floor, send photographs of what we find and lay stain samples down so you can choose from pictures taken in the room. A vacant unit left with the air conditioning off through a humid Georgia summer can see boards cup, so we ask that the system stay on while new flooring acclimates.
Repairing Move-Out Damage
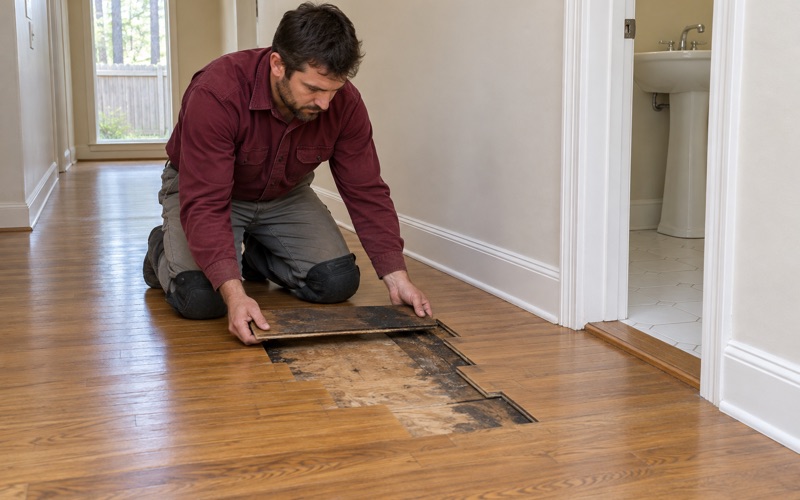
Move-out damage is usually local: a gouge where a dresser was dragged, pet stains by a door, a dark ring where a plant sat. Rather than refinishing the whole unit, we can cut out the damaged boards and weave in matching stock, then blend the finish across the repair.
When the damage is spread across a room, or the old finish has worn through in the traffic lanes, a full refinish is the better value. We price both options side by side so you can weigh the cost against how long you plan to keep leasing the unit.
Planning Floor Work Around Building Rules
Your Declaration Comes First
Condominiums in Georgia are created under the Georgia Condominium Act, and each building’s recorded declaration and adopted rules may speak to flooring, contractor access and work hours. We cannot know what your building’s documents say until you read them, so we ask you to check before we schedule anything.
If written approval is part of your building’s process, we confirm you have it in hand before work starts. When your documents name a particular product or installation method, we build the quote around it rather than around our preference, and we will provide product data sheets if your management office asks for them.
Elevators, Loading and the Neighbors
Getting flooring and equipment into a five-story building takes more planning than a driveway delivery. Ask your management office how elevator reservations, loading areas, contractor parking and allowed work hours are handled, and we will set the delivery and the daily start around those answers. Cartons of flooring are heavy, and a reserved elevator saves hours.
We also suggest telling the households above, below and beside you when the work will happen. Sanding and fastening carry through a building’s structure, and a short note in advance tends to head off complaints to the management office before they start.
Local Context Worth Knowing
Dunwoody incorporated as a city on December 1, 2008, and sits in DeKalb County, which provides the city’s water and sewer service. When a leak starts outside your unit’s own plumbing, your management office is usually the first call; once the source is stopped, we measure, dry and document the floor so repairs can move forward.
The National Weather Service forecasts Dunwoody under its DeKalb zone, GAZ045. For our purposes that simply means planning acclimation with the region’s summer humidity in mind and taking moisture readings inside your unit, rather than trusting what a carton label says about the conditions a floor will meet.
- 20+ Years on Wood Floors
- Moisture Read Before Sanding
- Stain Samples on Your Floor