
Roswell Wood Flooring installs engineered hardwood flooring in Roswell, GA, serving surrounding cities including Alpharetta, Dunwoody, Milton, Sandy Springs and Johns Creek. In more than 20 years on local floors, we have learned that engineered wood is the answer for some rooms and the wrong call for others, and we tell you which before you buy.
Engineered hardwood has a real wood wear layer on top of a layered core, which makes it far more stable than solid boards when moisture and humidity change. That stability is why we recommend it for basements, rooms built on concrete slabs and additions where solid wood would cup. It is also why we never simply glue it down without first testing what is under it.
If you are finishing a basement, replacing carpet over a slab or matching an addition to an older floor, this page covers the choices that decide how an engineered floor performs.
Where Engineered Hardwood Makes Sense
Basements and Lower Levels
Solid wood does not belong below grade. Concrete basement slabs release moisture, and even a finished basement can run more humid than the floors above it. An engineered floor tolerates those conditions because its cross-layered core resists the swelling that makes solid boards cup.
We still take the basement’s history seriously. A lower level that has taken on storm or creek water before may be better served by a product rated for moisture, or by luxury vinyl plank, and we will say so plainly rather than sell you wood that will fail.
Rooms Built on a Concrete Slab
Many ranch homes, additions and converted garages sit directly on a slab. Nailing solid hardwood is not possible there without building a wood subfloor on top, which raises the floor height at every doorway. A glue-down engineered floor goes directly over a prepared slab, keeping transitions low.
The slab has to be flat and dry enough first. We grind high spots, fill low ones and test moisture before any adhesive goes down.
Upper Floors and Radiant Heat
Engineered hardwood also works on upper floors over a plywood subfloor, where it can be nailed or stapled like solid wood. Its dimensional stability makes it the better choice over radiant heat, where solid boards shrink and gap during heating season. We check the heating system’s requirements and the manufacturer’s limits before recommending a product.
Upstairs, engineered wood is also a practical way to replace carpet in bedrooms when the hallway and stairs will stay solid oak. A site-finished engineered product can be sanded and stained in place with the existing floor, which makes the color change at the doorway far less noticeable than a prefinished board beside an old one.
Choosing the Right Engineered Floor
Wear Layer Thickness
The wear layer is the real wood on top, and its thickness decides how long the floor lasts. A thick wear layer can be sanded and refinished once or more, while a thin one limits you to screen and recoat maintenance. For a house you plan to stay in for decades, we steer you toward a thicker wear layer.
We list the wear layer on every product we quote, alongside the species and finish, so you can compare real value instead of just price per square foot. Two floors that look identical in a showroom can differ by years of usable life.
Species, Width and Finish
Engineered floors come in white oak, red oak, hickory, maple and more, often in wide plank widths that would be less stable as solid wood. Hickory has a high Janka hardness and resists dents, while white oak takes modern gray and natural tones well. Prefinished products arrive with a factory finish, while some engineered floors can be site-finished to match existing oak.
Width matters for more than looks. Wide boards show more grain and fewer seams, but every board moves a little with the seasons, and wider boards make that movement easier to see. Engineered construction keeps wide planks far flatter than solid wood of the same width, which is why most wide plank floors we install today are engineered.
Glue-Down Versus Floating Installation
A glue-down engineered floor is bonded to the slab or subfloor and feels solid and quiet underfoot. A floating floor clicks together over an underlayment and is not fastened down, which suits some slabs and installations over existing hard floors. Floating floors can sound hollower, so we recommend them only where they genuinely fit.
A third option, nailing or stapling, applies only over a wood subfloor. It uses flooring cleats or staples driven through the tongue, the same way solid hardwood is installed. Whichever method we use, it has to be one the manufacturer approves for that product, or the warranty may not hold.
Our Step-by-Step Engineered Hardwood Flooring Process
Step 1: Test the Slab or Subfloor
We test concrete moisture using methods such as ASTM F2170, which measures relative humidity inside the slab rather than just at the surface. On wood subfloors we take moisture meter readings and check for squeaks, soft spots and flatness. High readings change the plan before anything is ordered.
A surface test can read dry while the slab below still holds moisture that will work its way up under a glued floor. That is why the in-slab reading matters, and why we would rather wait on a new or recently wet slab than guess. The adhesive, the vapor retarder and even the choice of wood depend on that number.
Step 2: Prepare and Level
We remove old carpet, pad and tack strip, then grind or fill the slab until it meets the flatness the product requires. Where the readings call for it, we add a vapor retarder or a moisture-rated adhesive. Skipping this preparation is the most common reason engineered floors hollow out or separate.
Step 3: Acclimate and Lay Out
We let the flooring acclimate as the manufacturer directs and check its moisture against the slab or subfloor. Then we plan the layout so boards run in the best direction and cut rows do not end up as slivers along the most visible wall.
Step 4: Install and Trim
We install the floor with the correct adhesive or fastening, leave an expansion gap at walls, and finish with quarter round, reducers and stair nosing where needed. Transitions to tile or carpet are fitted so nobody trips over them.
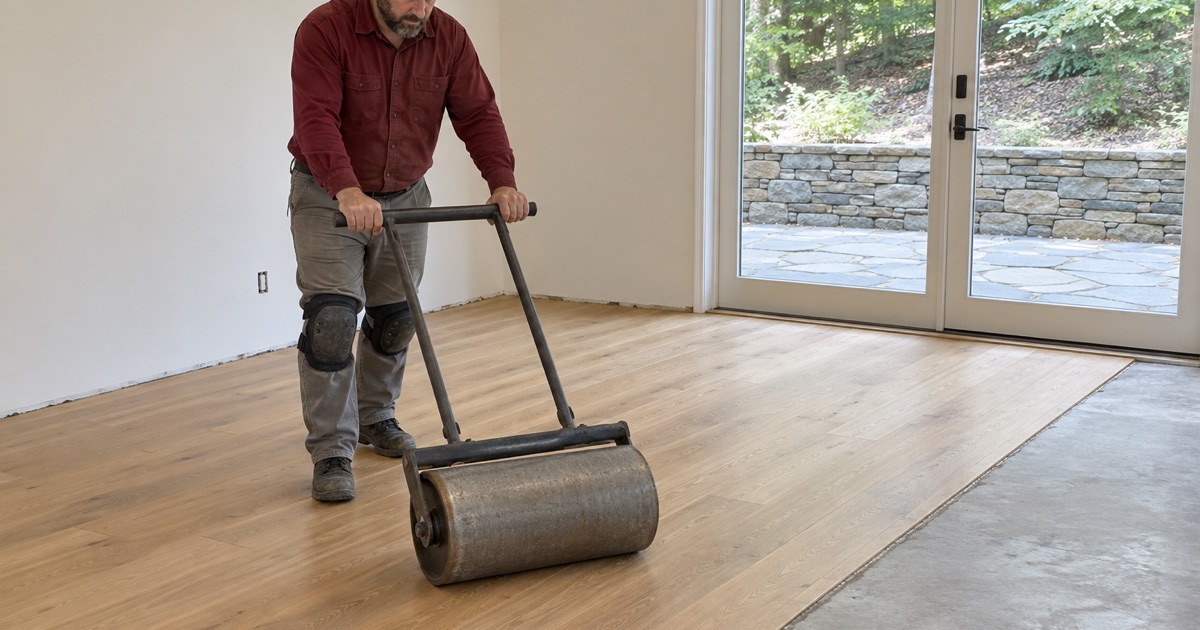
On a glue-down job we roll or weight the boards as the adhesive sets so every plank beds fully, since a hollow spot under a glued board rarely fixes itself. Before we leave, we walk the floor for any board that sounds or feels loose, and we leave care instructions and spare boards for future repairs.
Engineered Floors in Roswell Homes
Finished Basements and Walkout Lower Levels
A house built on a sloped lot often has a walkout lower level that opens to the yard. Those rooms are ideal for engineered wood, but they are also the rooms most likely to take on storm water. We look at grading, drainage and the room’s history before recommending a floor.
Townhomes and Condominiums
In attached homes, your association’s declaration may require a specific underlayment to reduce noise to the unit below. We confirm those requirements and your written approval before installing, and we choose a product and underlayment combination that meets them.
Attached homes also bring practical limits on noise, work hours and where materials can be staged. A glue-down engineered floor over a slab keeps installation noise lower than nailing, and it avoids the hollow sound that bothers neighbors below a floating floor. We plan the job around the building’s rules as well as the room.
- 20+ Years on Wood Floors
- Moisture Read Before Sanding
- Stain Samples on Your Floor