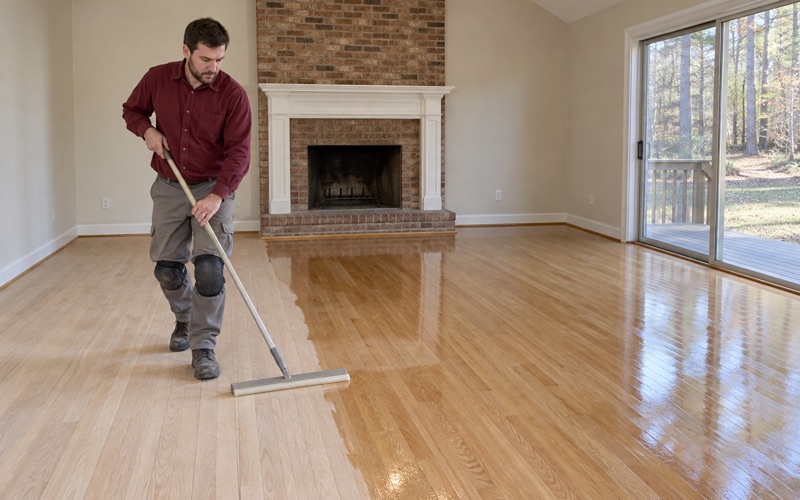
Roswell Wood Flooring has spent more than 20 years on wood-flooring in Flowery Branch and across north Georgia, and most of that work comes down to three jobs: refinishing what is already down, replacing what has failed, and installing hardwood where carpet or builder-grade flooring used to be. We start every job by looking at the floor itself, not a catalog.
That means a moisture meter on any board that has cupped, crowned or started gapping, and a hand on any spot that feels soft or spongy underfoot. A soft spot gets opened up and traced to the subfloor or whatever moisture sits behind it. We do not screw it down, cover it and call the problem solved.
Before sanding, we check the wood left above the tongue on older site-finished oak, and we check build year and painted surfaces on any house old enough to need it. Before a color is chosen, stain samples go down on your own floor. The sections below cover what is particular about doing that work here, from the lake to the hillsides.
Lake Lanier, Corps Land and Where Your House Begins

A Reservoir Behind Buford Dam
Flowery Branch is a city in Hall County, and the city’s own 2016 comprehensive plan places it just north of Gwinnett County, south of Gainesville and east of Lake Lanier. The lake is not a natural one. It is a U.S. Army Corps of Engineers reservoir behind Buford Dam, managed by the Corps’ Mobile District.
Congress authorized the lake in 1946, construction ran from 1951 to 1956, and the lake was fully operational in 1958. Today it holds 39,038 surface acres at a pool elevation of 1071 feet above mean sea level, with roughly 693 miles of shoreline. The Corps’ own plan describes the surrounding terrain as having rather strong relief, which anyone driving the local roads will recognize.
The 1085-Foot Line and Flowage Easements
The Lake Sidney Lanier Shoreline Management Plan says the United States owns most of the land around the lake outright. When Buford Dam was built, a maximum flood elevation of 1085 feet was set, and where that line fell on private property the Corps bought a flowage easement instead of the land itself.
That land stays private, but the easement lets the Corps flood it and restricts what the owner can do there. Below 1085 feet, a private owner cannot build habitable structures or alter the existing contour, though consent can be obtained for non-habitable ones. In short, the edge of the lake answers to the federal government, not to the homeowner.
What That Means for Floor Work
None of those shoreline rules reach inside a house. Docks, vegetation and shoreline use are matters between an owner and the Corps, and they are not something a flooring project touches. We mention them because homeowners near the lake sometimes assume every project on their property runs through the same federal office.
It does not. A living room refinish, a new hardwood hallway or a stair rebuild happens entirely within the house, on the owner’s side of every line the Corps draws. Our questions are about the floor, the subfloor beneath it and any water that has reached them, not about where the flood elevation sits on a survey.
Looking for wood-flooring closer to College Park? See Wood-Flooring in College Park.
Floors in Houses Built Since 2000
A City That Grew in Two Decades
The housing numbers explain most of what we see here. The city plan counts 820 housing units in 2000 and 2,530 in 2010, with 31 to 52 new units added each year after that. The Census Bureau’s 2024 five-year estimates put 84.8 percent of the city’s homes as built in 2000 or later, including 1,233 (±220) built since 2020.
Only about 6.5 percent predate 1980. The plan also notes that residential growth emphasized detached single-family houses in new suburban subdivisions, and the 2024 figures show 605 homes, about 13 percent, as one-unit attached townhome types. It is a young housing stock, and the floors in it are mostly young too.
Builder-Grade Floors, Carpet and Parquet Foyers
In a house from the last twenty years, the flooring usually started as whatever the builder specified: carpet over pad in the bedrooms and upstairs, sometimes a small parquet foyer, and prefinished or engineered boards in the main rooms. Replacing carpet means pulling the pad and tack strip, checking the subfloor and planning transitions with reducers and quarter round where new hardwood meets tile.
Owners who want a harder surface often weigh red oak, white oak, hickory or maple by Janka hardness and grain. We lay out the options, then install solid hardwood tongue and groove over a sound subfloor, or glue-down engineered where solid wood does not belong below grade. Wide plank and herringbone layouts are possible when the room and budget allow.
Stairs and Two-Story Landings
Two-story plans are common in these subdivisions, and the stairs are frequently the last carpeted surface left in the house. We quote them tread by tread. Refinishing existing treads and installing new stair treads, risers and nosing are two different jobs, and we price them separately so an owner can see exactly what each one costs.
The landing between flights is where the pieces have to agree. Board direction, nosing profile and stain color all meet there, and a mismatch shows from the foyer below. We plan the landing with the upper hallway so the finished floor reads as one continuous run from the front door to the bedrooms.
Hilly Lots and the City’s Steep-Slope Review
What the 2016 Plan Says
After its 2006 plan, the city adopted development regulations that include steep-slope provisions, and the 2016-2035 comprehensive plan states the policy directly. Development proposed on slopes of 25 percent or more should face greater scrutiny and limitations through a site design review process at the time of land development.
The same plan asks that development respect and blend with the existing topography, limit building on severe topography and in areas with drainage problems, and restrict or prohibit development in floodplains. The city continues to take part in the National Flood Insurance Program. These are land development rules, applied when lots are graded and subdivisions are laid out.
Where the Slope Stops Mattering
By the time a family owns the house, that review is finished. The grading, drainage and siting decisions were made when the lot was developed, and a floor refinish does not reopen them. We do not treat slope rules as something that governs interior work, and we would not tell an owner otherwise.
What a hilly lot can change is where water ends up. When a floor on a lower level shows water stains, a musty smell or boards that have started buckling, we measure moisture across the room before replacing anything. If a lower level sits below grade, we match it with engineered wood rather than solid boards.
Reading a Floor That Moved
Cupping, crowning and board gapping are all ways wood reports a moisture change. Cupped boards have edges higher than their centers; crowned boards show the reverse, often after someone sanded a cupped floor flat too early. We read the floor with a moisture meter and find the source first, because sanding the crown flat before the wood settles only moves the problem.
Hollow spots and soft spots get the same treatment. We open them up and look at the subfloor, the joist below and any sign of mold under hardwood. A patch that hides a wet subfloor fails again, usually after the owner has already paid for a new finish on top of it.
Planning Floor Work in a Lake Town
HOA Approval Before Anything Else
Many homes here sit in subdivisions governed by a homeowners association, and 66.7 percent of occupied homes in the city are owner-occupied, per the 2024 estimates. If your association has any rule about interior flooring, it comes from your own declaration. We confirm your HOA’s written approval before work starts rather than learning about a rule halfway through a job.
Townhome owners should check the same way, since attached homes often carry declarations with more detail about shared walls and common elements. We cannot tell you what your document says, but we can wait until the approval is in hand. That keeps a finished floor from becoming a dispute with the board.
Choosing Color in Your Own Light
A stain that looks right on a sample board in a showroom can turn orange or muddy on red oak in a room with west-facing windows. We lay stain samples directly on your floor, in your own light, and leave them long enough to see morning and afternoon. Sheen level gets the same test.
Finish choice follows how the room is used. Waterborne polyurethane stays clearer and dries faster; oil-modified polyurethane warms the color; hardwax oil is easier to spot-repair. For a floor that only shows traffic lanes and light scratching, a screen and recoat can restore it without a full pass with the drum sander.
Water From Inside the House
In newer houses, the water that ruins a floor most often comes from the house itself: a washer hose, a dishwasher, a supply line under a sink or a storm that got past a door. We trace the source, dry the area with a dehumidifier and measure the boards before replacing any of them.
Then we document each room for the insurance adjuster, with readings and photographs of the damage and the drying. Boards that cannot be saved come out and new ones are woven in to match. It is slower than tearing out a whole room, and it usually leaves more of the existing floor in place.
Termite Letters and Closing Dates
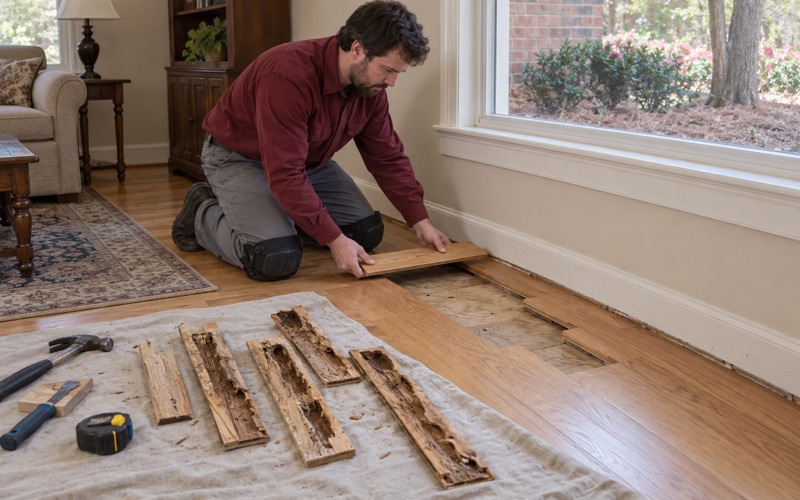
A home sale can surface floor damage nobody knew about. When an Official Georgia Wood Infestation Inspection Report or termite letter notes damaged flooring, we work against the seller’s closing date to get the repair scheduled and finished.
Boards damaged by subterranean termites come out only after the pest control company has treated. We cut out the affected boards and weave in matching stock rather than filling or covering the damage, and we look along the subfloor for mud tubes that show how far the activity reached. The buyer’s inspector then sees repaired wood, not a patch.
- 20+ Years on Wood Floors
- Moisture Read Before Sanding
- Stain Samples on Your Floor