Roswell Wood Flooring brings more than 20 years of work to wood-flooring in Lilburn, and much of it happens at the seams: the doorway where an old floor stops and a newer one starts. Those seams tell us how a house grew, and they decide whether a repair or refinish looks planned or patched.
We sand, refinish, replace and repair solid and engineered hardwood, and we treat each join as its own job. Before any sander touches a room, we look at how the floor was put together and what sits under it. A floor that looks tired is often a floor with plenty of life left in it.
This page is about floors as a record. A house changes over decades, with rooms added, walls moved and kitchens rebuilt, and the flooring usually shows where each change happened. Knowing how to read those changes, and how to join old and new sections so they wear together, is most of what makes a Lilburn floor project come out right.
The Wynne-Russell House and What Its Floors Record
The clearest local example of a floor that records its own history belongs to the City of Lilburn. The Wynne-Russell House, managed for the city by the Lilburn Community Partnership and open for tours, is a rare chance to see floors the city describes as original and largely untouched by modern finishing, along with the interior walls and fireplaces.
Built About 1826 in the Plantation Plain Style
Thomas Wynne built the house about 1826, when his family moved to Gwinnett County from South Carolina. The city calls it an example of the Plantation Plain style of the upper Piedmont, and its 1976 nomination describes a two-room central hall house with exterior end chimneys. The house was entered in the National Register of Historic Places on July 8, 1977.
The nomination notes that the two main rooms downstairs contain end fireplaces, wide horizontal paneling and floor boards. Neither the city nor the nomination names the wood species, and we won’t guess at it here. What matters for anyone with an older floor is how those boards were read as evidence in the nomination itself.
Breaks in the Flooring as Building Evidence
The 1976 nomination found a break in the foundation system and corresponding breaks in the flooring inside the house. Together, those breaks suggested the house was built in at least two different stages rather than all at once. The floor was not decoration in that reading; it was part of the documentary record of how the structure came together.
The same logic applies in ordinary homes. A line of board ends that runs straight across a room, a change in board width at a doorway, or a strip where boards switch direction usually marks where one phase of building stopped and another began. We look for those lines before quoting, because they change how a refinish or repair should be planned.
Three Later Periods: 1848, 1866 and 1878
The nomination describes later Greek Revival and Victorian additions, and it says the alterations seem to correspond to three major periods, about 1848, 1866 and 1878. That is roughly half a century of change layered onto a house from about 1826, which is the pattern that typically leaves more than one seam where an older floor meets later work.
Our company has no role at the Wynne-Russell House, and nothing here describes its upkeep. We point to it because it shows, in a public building anyone can tour, the idea behind the rest of this page: floors record the additions and changes a house has been through. Your own house may be far younger, but it keeps the same kind of record.
Looking for wood-flooring closer to Clarkston? See Wood-Flooring Services in Clarkston.
Where an Addition Meets the Original Floor
Why the Seam Shows
An addition’s floor is almost never an exact match for the older one. The boards may come from a different mill, run a different width, sit at a slightly different height or run the other way. Even when the species matches, decades of patina and sun fade on the older boards can leave a visible line even after both sides are sanded.
The subfloor under each section can differ too. One half of a room may sit on older framing and the other on newer joists, which is why a seam sometimes shows movement, board gapping or a slight hump that the rest of the floor does not. Treating the join as a single floor usually fails for that reason.
Reading Direction, Width and Height
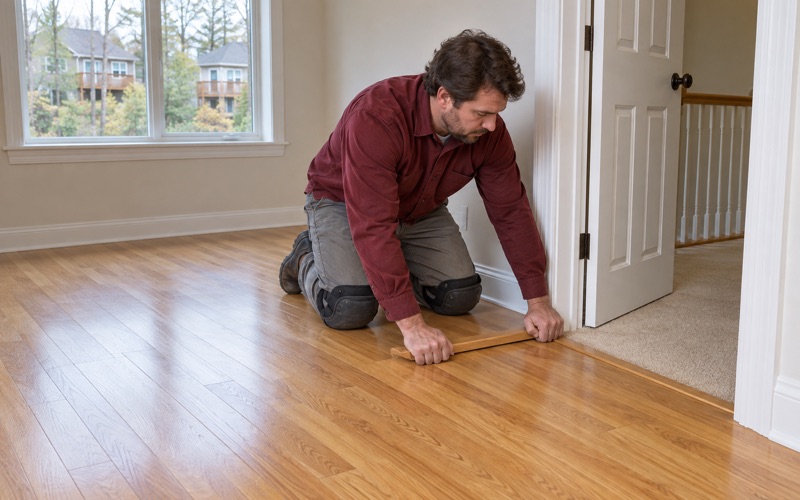
When we walk a house, we note which way the boards run in each room, where widths change and where one section rides higher than its neighbor. A reducer or a threshold at a doorway often marks an addition. So does a spot where tongue and groove boards meet end-to-end with no stagger, a line the original installer would not have left.
Hollow spots near the seam matter as well. A section that sounds different underfoot may have been laid over a different subfloor, glued rather than nailed, or fastened with flooring cleats on one side and flooring staples on the other. Each of those changes how the two sides respond to sanding and to seasonal humidity.
Checking Before Anything Is Joined
Before we tie two sections together, we take moisture meter readings on both sides. Georgia summers can leave an addition’s boards cupped while the older section sits flat, and sanding a crown or a cup flat without finding the source only brings the problem back. If one side feels soft or spongy, we open it up and trace the cause.
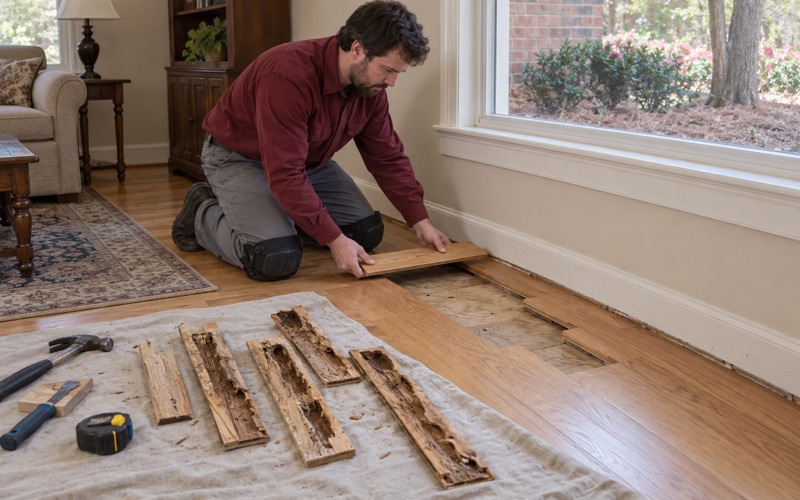
That cause might be the subfloor, a slow leak or damage that was never visible from above. Subterranean termites are one possibility we check for, looking for mud tubes and hollow boards near the seam. Termite damage is cut out and woven in with matching stock after the pest control company has treated, never filled or covered over.
Patching and Blending Old and New Floor Sections
Weaving Boards Instead of Butting Them
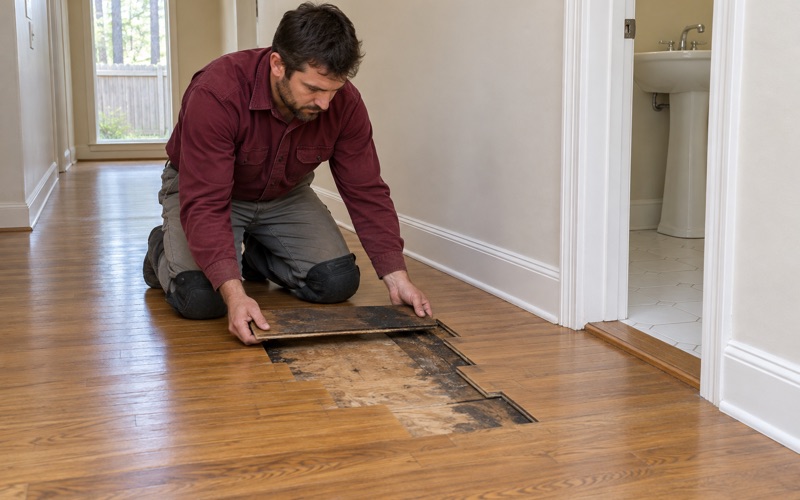
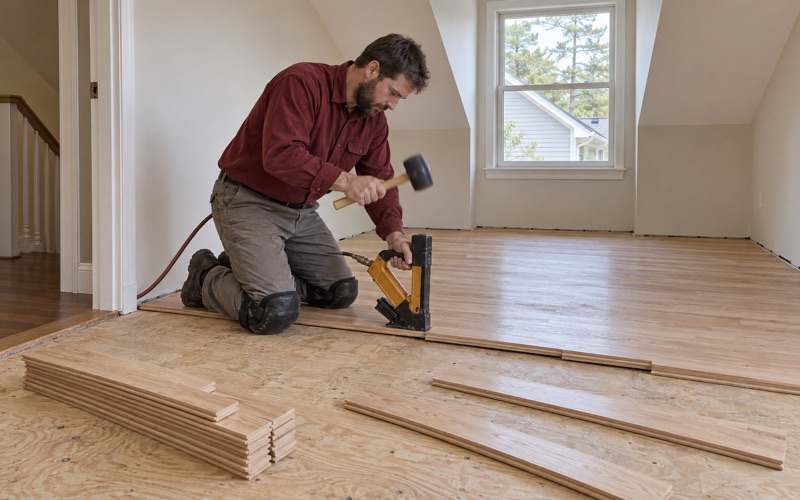
The strongest join between old and new flooring is usually a woven one. Instead of running a straight line where the sections meet, we remove boards in a staggered pattern and lace new tongue and groove stock into the gaps, so the end joints fall at random the way the original installer placed them. The seam stops reading as a line.
Where boards change direction or width, weaving is not always possible. In those spots a flush border board or a neat header across the doorway often looks more deliberate than a forced blend. We lay out both options on the floor itself so you can see which one suits the rooms on either side.
Matching Color on Your Own Floor
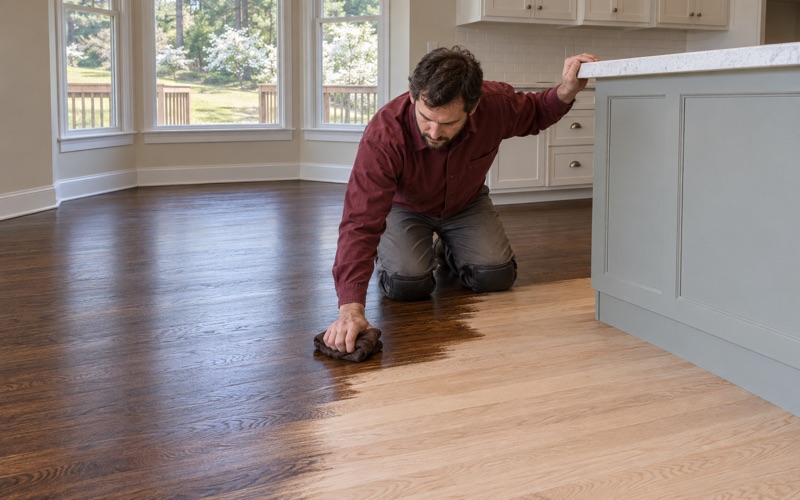
New boards rarely match aged wood straight from the bundle. We match replacement stock to the color of your existing floor rather than to a catalog sample, and older floors get refinished for what they are instead of being pushed toward a newer look. Red oak, white oak and older species all take stain differently, and a mismatch shows fastest at a seam.
That is why stain samples go down on your own boards, in your own light, before a color is chosen. We lay them across the join so you see how each option looks on both the older and newer sections at once. Water popping before staining can help the two sides take color more evenly.
Finishing Across the Joint
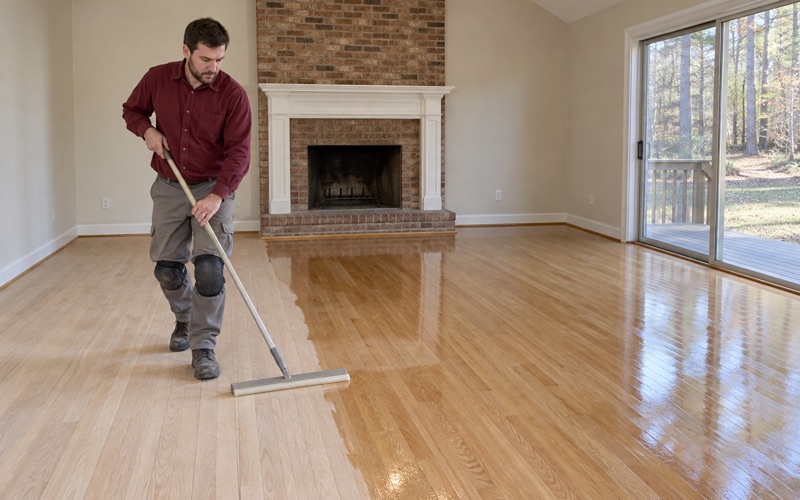
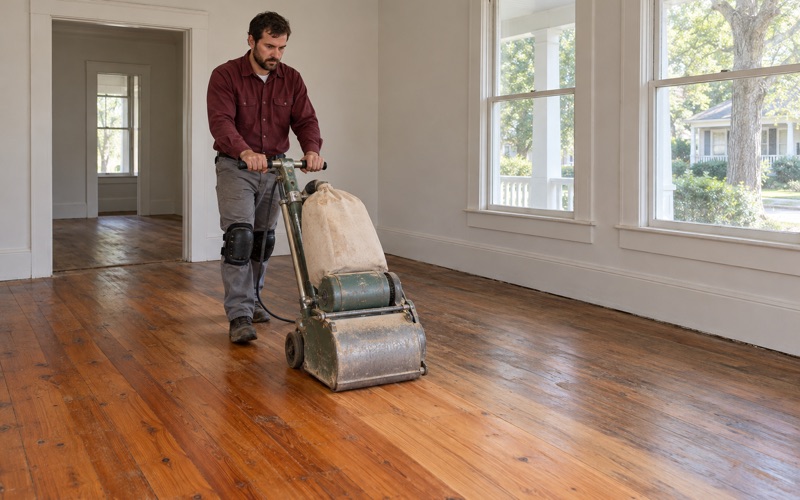
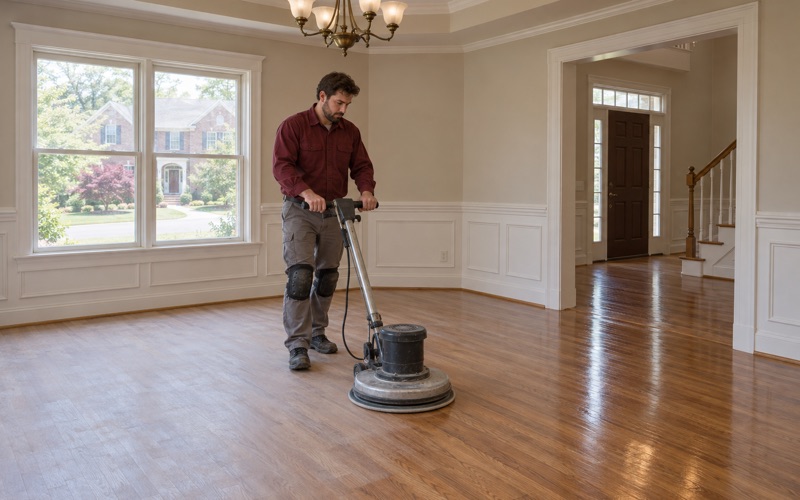
Once the patch is in, we sand the whole room through the same grit sequence so the old and new boards sit on one plane. A drum sander handles the field, an orbital sander blends the edges, and dustless sanding keeps the rest of the house livable while we work. The finish then goes on wall to wall, not just over the repair.
Waterborne polyurethane, oil-modified polyurethane and hardwax oil each wear differently, so we match the finish and sheen level to what the rest of the house carries. In an older home we check the build year and any painted surfaces before sanding, since paint from before 1978 on trim or baseboards can bring the EPA RRP Rule into play.
From an 1826 House to 1970s-1990s Subdivisions
What the Census Counts Show
Most Lilburn homes are far younger than the Wynne-Russell House. Census estimates count 25 housing units in the city built in 1939 or earlier, while 74.3 percent were built between 1970 and 1999, with the largest single group dating to the 1980s. Lilburn is part of the Atlanta metropolitan area, and its housing grew with it.
Those decades still leave the same kind of record the nomination read in 1976. A sunroom enclosed in the 1990s, a kitchen opened into a dining room, or a garage turned into a den each leaves a seam where one floor ends and another begins. The joining work is the same whether the house is two hundred years old or forty.
Site-Finished Oak Worth Keeping
Homes from these decades commonly carry site-finished oak, which by now may show traffic lanes, water stains or the orange oak tone that older finishes develop. Much of it can be sanded and refinished rather than torn out. We check how much wood remains above the tongue first, because a floor sanded several times already may not survive another pass.
A floor whose finish is dull but not worn through may only need a screen and recoat. Where a previous owner patched an addition with prefinished boards against site-finished ones, the two will never quite match in sheen, and replacing the prefinished strip with site-finished stock is usually the cleaner fix.
Joins Hidden Under Carpet and Parquet
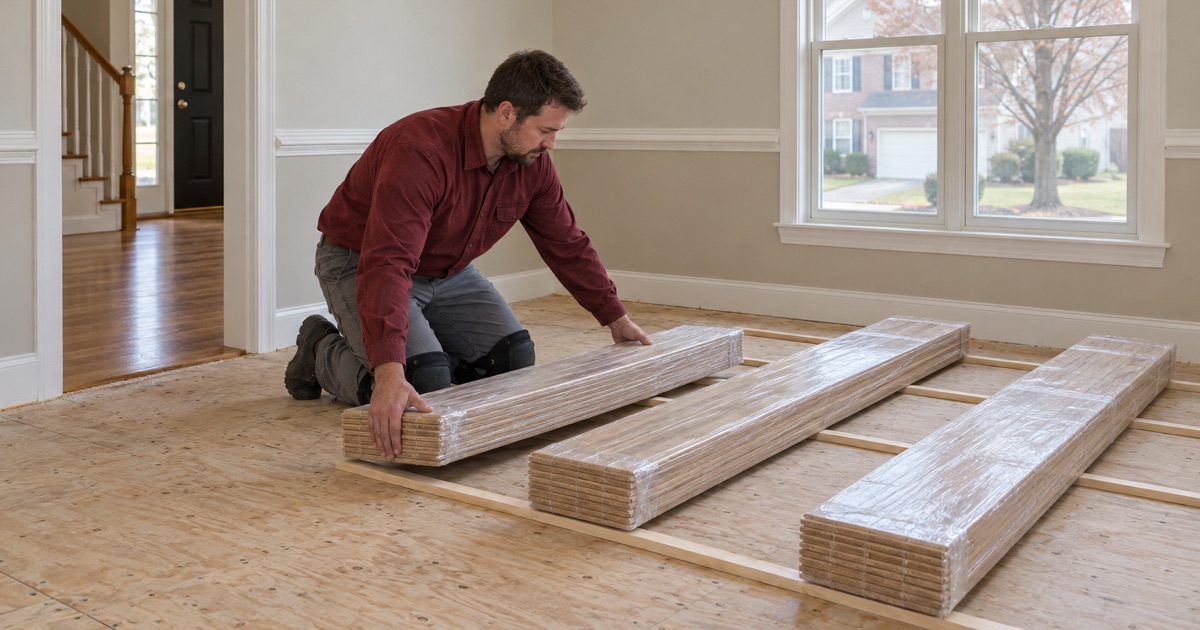
Plenty of seams in these houses are hidden. Carpet over a subfloor, a parquet foyer, or builder-grade flooring in a two-story landing often covers the place where a wood floor could continue. When we replace carpet, parquet foyers and builder-grade floors with hardwood, stairs and landings included, we plan the new boards to run cleanly into the existing rooms.
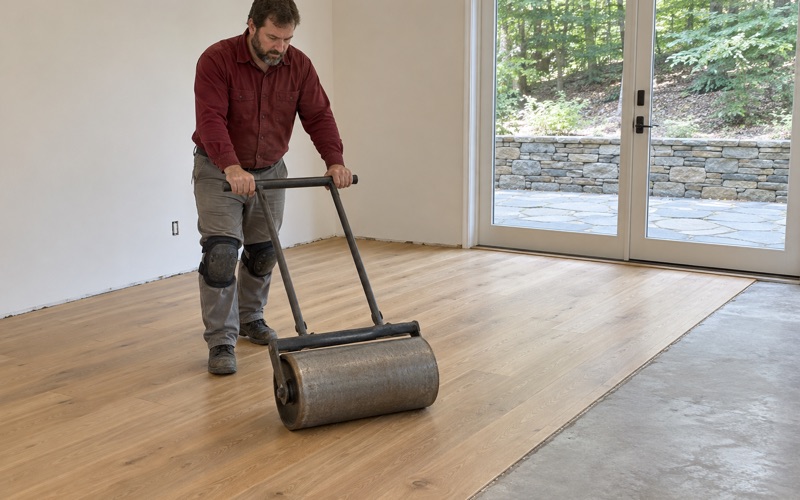
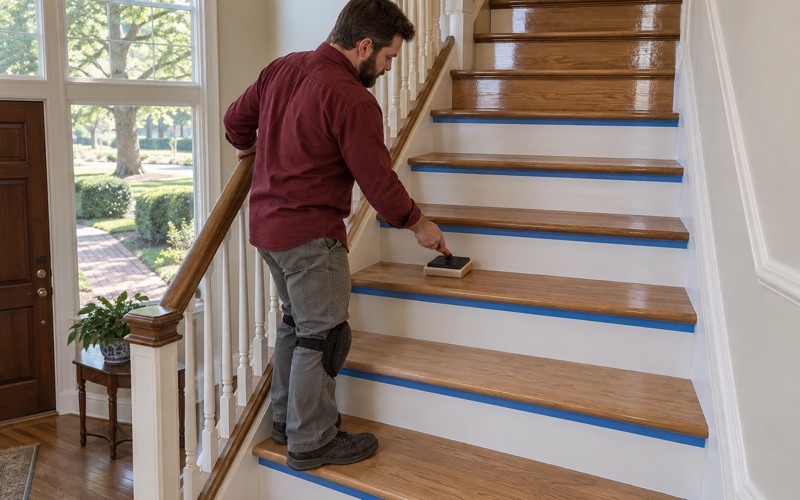
Stairs are quoted tread by tread, with refinishing and new treads priced as the separate jobs they are. Pulling carpet also means removing tack strip and carpet pad and checking the subfloor before any board goes down. Below grade, engineered wood is the right match, since solid hardwood does not belong in a basement or on a slab.
- 20+ Years on Wood Floors
- Moisture Read Before Sanding
- Stain Samples on Your Floor