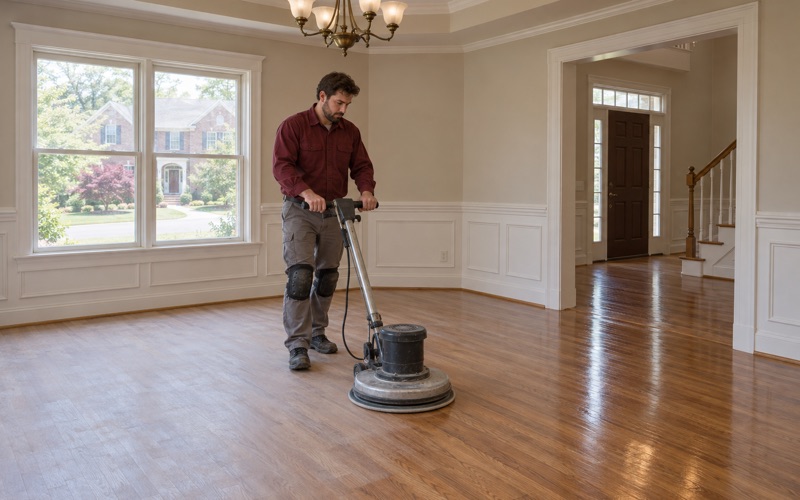
Roswell Wood Flooring has spent more than 20 years on wood flooring in Peachtree Corners and the rest of this corner of metro Atlanta, and most of what we see here is floors that have been walked on for decades. We sand, refinish, repair and replace hardwood, and we start every job by reading the floor before anyone rolls in a sander.
That reading matters because an older floor tells you what it has been through. Cupping after a humid summer, soft spots near a kitchen, gray traffic lanes down a hallway and water stains by a back door each point to a different job, and the wrong diagnosis turns a repair into a replacement. We use a moisture meter, lift a board when we need to, and explain what we found before we price anything.
This page covers what changes about floor work in Peachtree Corners specifically. Many houses here were built as part of one long plan, and many of their owners have lived with the same floors for a quarter century or more. Both facts shape whether a floor should be refinished, patched or replaced.
A Community Planned Before It Was a City
Paul Duke’s 1967 Plan
In 1967, Paul Duke began planning what became Technology Park Atlanta, a business campus designed to attract high-tech industries. It was the work half of a larger idea. Duke was planning a community, and the neighborhoods that would sit beside the campus were part of that plan from the start rather than something added later.
That origin is why we think of the city’s older housing as a set rather than a scatter. Houses laid out under one intention tend to share floor plans, room sizes and the way a foyer opens into a living room, so the floor problems we meet in one often turn up in the next house down the street.
From Planned Community to Incorporated City
The city itself came much later than the plan. Residents voted for incorporation on November 8, 2011, and municipal operations began on July 1, 2012. For more than four decades, then, Peachtree Corners was a planned community inside Gwinnett County rather than a city. The address on a city letterhead is new, but the houses and the floors inside them are not.
For a homeowner, the practical point is that the city’s recent birthday says nothing about the age of the house. The building stock is mostly from the 1980s and 1990s, with 65.3 percent of housing units built in those two decades, which means most houses here are now more than a quarter century old.
Seven Miles of River on the Edge
Seven miles of the Chattahoochee River form the northern and western border of Peachtree Corners. The city sits in the National Weather Service’s Gwinnett forecast zone, and like the rest of the area it gets the long, humid summers that make wood floors swell.
We do not treat the river as a reason a particular house has moisture trouble; that takes a meter reading, not a map. What the climate does mean is that acclimation, expansion gaps and indoor humidity control matter on every installation, and a dehumidifier is sometimes part of the fix.
Looking for wood-flooring closer to Doraville? See Wood-Flooring in Doraville.
Spalding Corners, Peachtree Station and the Cowart Neighborhoods
Jim Cowart’s First Neighborhoods
The residential side of Duke’s plan was built by Jim Cowart, who came to Peachtree Corners in the late 1970s as a land developer. His first neighborhood was Spalding Corners, and he began Peachtree Station in 1979. Chattahoochee Station is also named among the initial neighborhoods Cowart developed, which makes those three the founding set of houses in the plan.
His son, Dan Cowart, stayed involved and continued developing new neighborhoods for the city, along with Wesleyan School. So the plan did not stop with the first three. It kept extending, and the census count of housing by decade shows building continued strongly through the 1980s and 1990s.
What We Check Instead of Assuming
We do not walk into a house in Spalding Corners or Peachtree Station assuming we know what is under the carpet. Developer-built neighborhoods from this period were finished in whatever the builder chose at the time, and three or four decades of owners have changed a lot since. Some rooms have been redone twice, while others have never been touched.
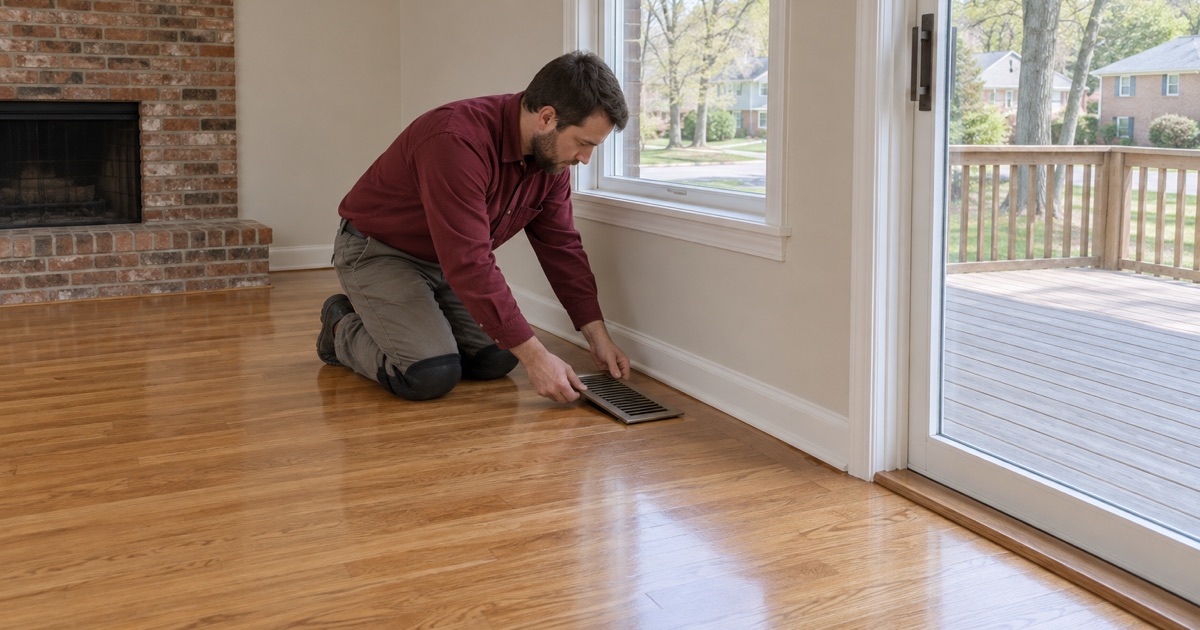
So the first visit is a look, not a guess. We pull back a corner of carpet where the owner allows it, check the floor at a vent or a threshold where the board edge shows, and identify whether we are looking at solid hardwood, an engineered floor, parquet or something else. The species and the finish come from what we see, not from the neighborhood name.
Houses That Share a Builder Share Problems
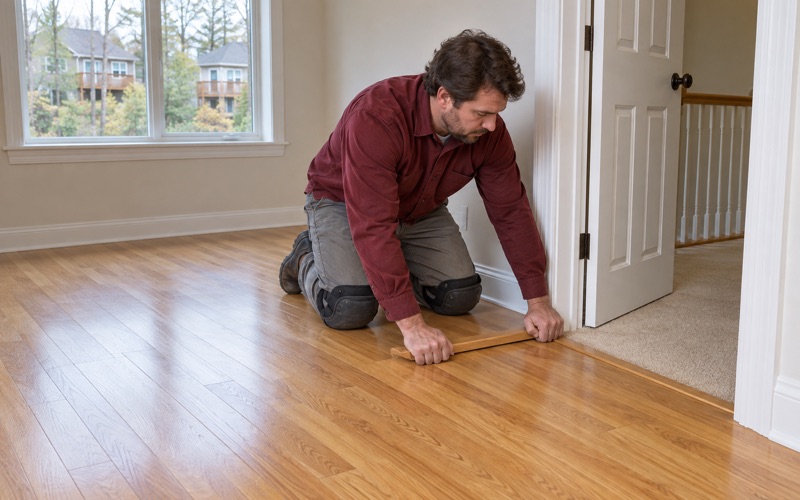
When one developer builds a run of houses over a few years, the same choices repeat, and so do their consequences. A foyer finished in parquet, a kitchen doorway where the flooring meets vinyl, a two-story landing over a family room: once we have worked in a few houses of one period, we know where to look first in the next.
That pattern knowledge speeds up the inspection, but it never replaces it. Two houses built the same year can have lived very different lives, one with a dishwasher leak nobody caught and one with a dog that wore traffic lanes into the hall. Each floor gets its own reading.
Floors in Houses From the Founding Plan
Site-Finished Oak and the Wood Left Above the Tongue
Where a house from the 1980s or 1990s has site-finished solid hardwood, the usual question is how many more sandings it can take. A solid board can be refinished several times, but each pass removes wood, and a floor that has already been sanded once or twice may not have much left above the tongue. We check that before recommending a full sand, usually at a floor register or a threshold.
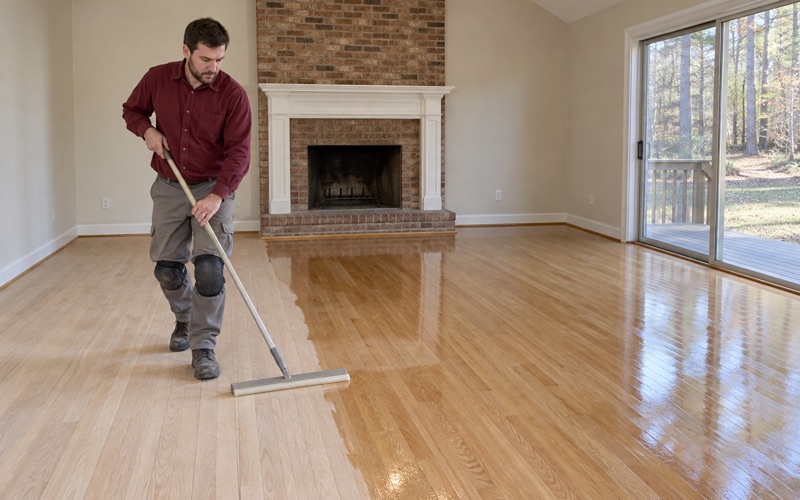
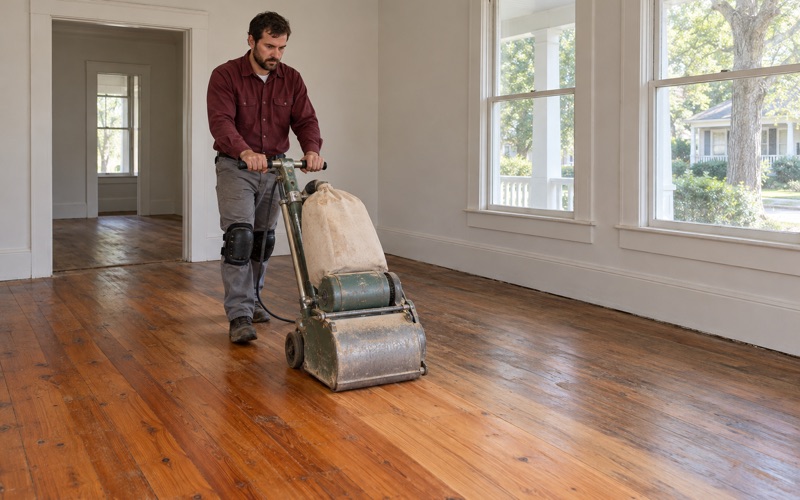
If the wood is there, sanding and refinishing is almost always the better value than tearing out a sound floor. We work through a grit sequence with a drum sander and an orbital sander, water pop the grain when a darker stain needs to take evenly, and finish in waterborne or oil-modified polyurethane depending on the look and wear the household wants.
Orange Oak, Sun Fade and Choosing a New Color
Red oak finished with an oil-based coat decades ago often ambers into the orange tone many owners now want gone, and rooms facing big windows can show sun fade in a clear outline where a rug once sat. Sanding to bare wood removes both. The harder decision is what color comes next.
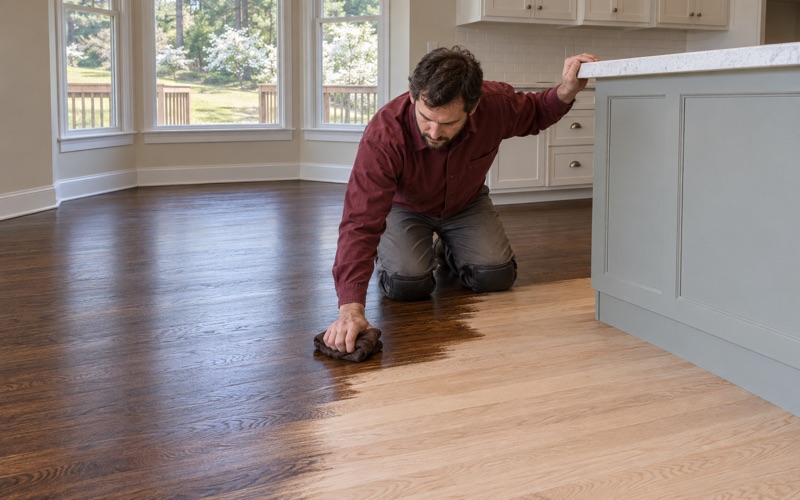
We lay stain samples on your own floor, in the room where they will live, and let you look at them in morning and evening light before choosing. A sample card in a showroom is lit and printed differently from sanded oak in a north-facing den, and the difference is what people end up disliking.
Checking the Build Year Before Sanding
Most housing in Peachtree Corners dates from 1980 or later, but 16.6 percent of units were built before 1980, and a house from the 1970s may carry older paint on baseboards, stair risers or trim. We confirm the build year and check painted surfaces before any sanding starts, so dust from the floor work does not become a second problem.
That matters most in the earliest Cowart neighborhoods, since Spalding Corners and Peachtree Station began in the late 1970s. Where the check finds older paint, we adjust containment and cleanup before the sanders run rather than treating the job like newer construction.
Cupping, Soft Spots and Water
Houses of this age have had time for plumbing to fail. A washer hose, a dishwasher supply line or an ice maker can wet a floor slowly enough that nobody notices until the boards cup or a musty smell appears. We trace the water, dry the area and read it with a moisture meter before any board comes out, and we document each room for an insurance adjuster when a claim is involved.
Cupping from a humid Georgia summer is a different case, and sanding the high edges flat before the moisture settles only produces crowning later. Soft or spongy spots get opened up and traced to the subfloor or whatever is feeding moisture into it. We do not screw a soft area down and cover it, because the cause stays under the new finish.
Owners Who Stayed, and Whether to Refinish or Replace
A Quarter of Owners Since Before 2000
Peachtree Corners has a sizable base of long-tenure owners. Of the 9,439 owner households in the city, 2,552, or 27.0 percent, moved in before 2000, and 1,932 of those arrived during the 1990s. Owners aged 65 and older make up 26.9 percent of owner households.
For those households, the floors are often ones they chose, or at least ones they have lived with through children, pets and several finishes. We hear a lot of the same request: keep what is good about the floor, fix what has worn, and do it without turning the house upside down for weeks.
Working Around a Household That Lives There
Long-tenure owners usually stay in the house during the work, so sequencing matters. We plan rooms in an order that keeps a kitchen or a bedroom usable, contain dust with dustless sanding equipment where the job allows, and tell you in advance which days a room is off limits while the finish cures.
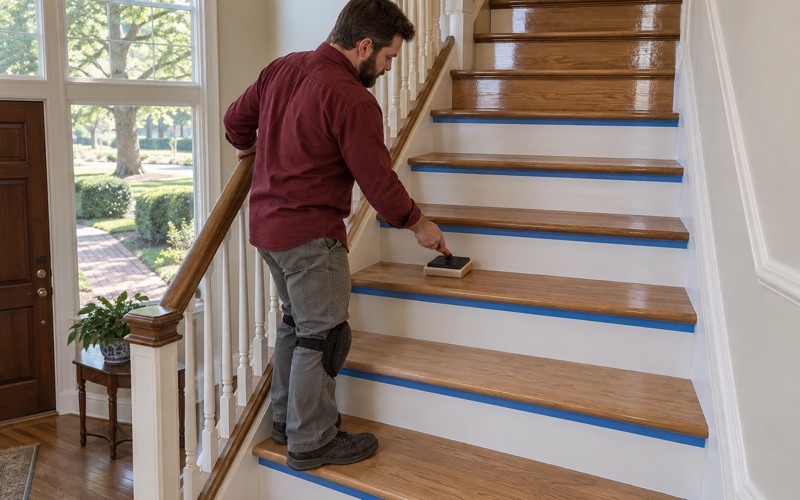
Stairs are often the most worn surface in a house that has been lived in this long. We quote them tread by tread, and we price refinishing existing treads and installing new ones as separate jobs, because the labor and the result are not the same. Worn stair nosing and a loose tread or two are common findings there too.
Refinish, Repair or Replace
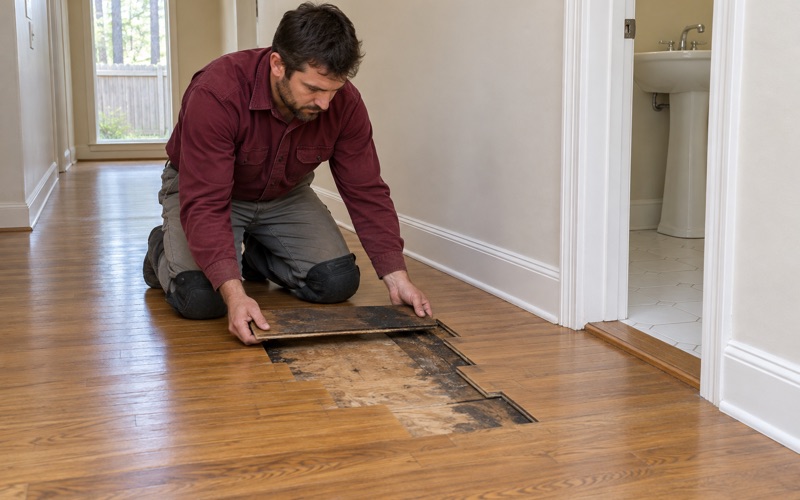
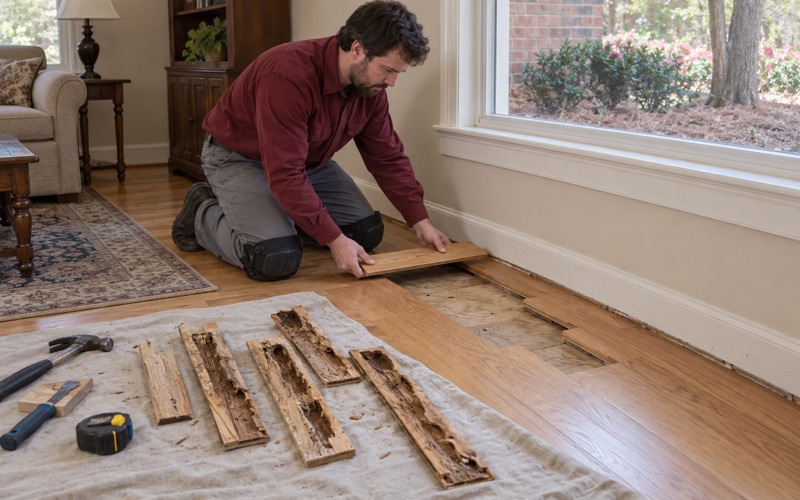
Most floors in a 40-year-old neighborhood fall into one of three paths. A floor with enough wood and no structural trouble gets refinished, or a screen and recoat if only the finish has dulled. A floor with local damage from water, pet urine stains or termite damage gets board replacement, with matching stock woven in rather than a patch that shows.
Replacement makes sense when the wear layer is gone, when repeated water has damaged a whole room, or when the house still has carpet, parquet or builder-grade flooring the owner wants out. Where subterranean termites are the cause, we wait until the pest control company has treated before cutting in new boards.
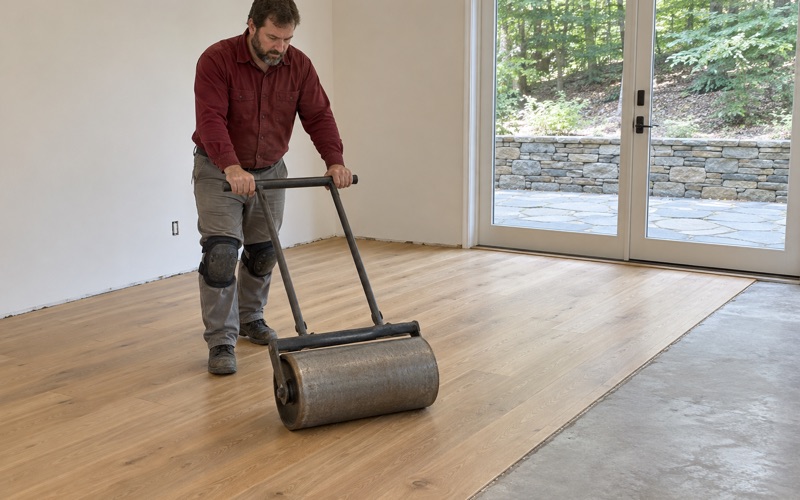
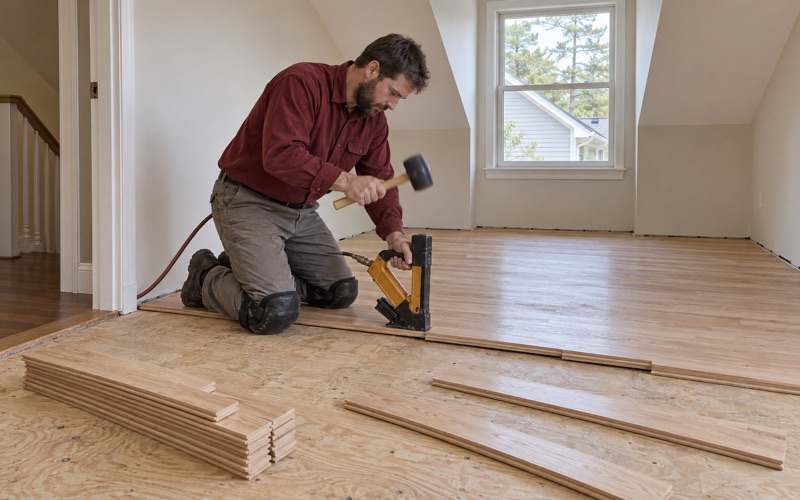
When new hardwood replaces carpet in a 1990s house, we pull the tack strip and carpet pad, check the subfloor for flatness and fasteners, and carry the new floor through stairs and two-story landings so the house reads as one floor. Any room below grade gets engineered wood, since solid boards do not belong there.
Owners selling after decades in the house sometimes learn about flooring damage from a termite letter or an inspection with a closing date already set. We work against that date and document the repair so it can be shown to the buyer’s side.
- 20+ Years on Wood Floors
- Moisture Read Before Sanding
- Stain Samples on Your Floor