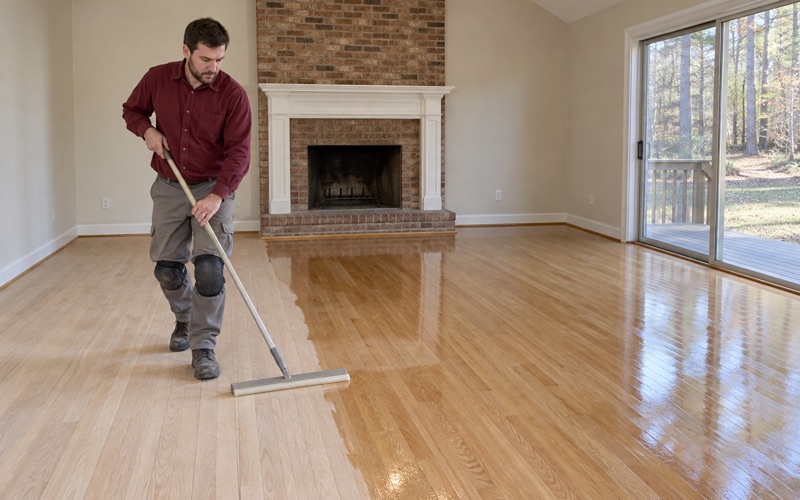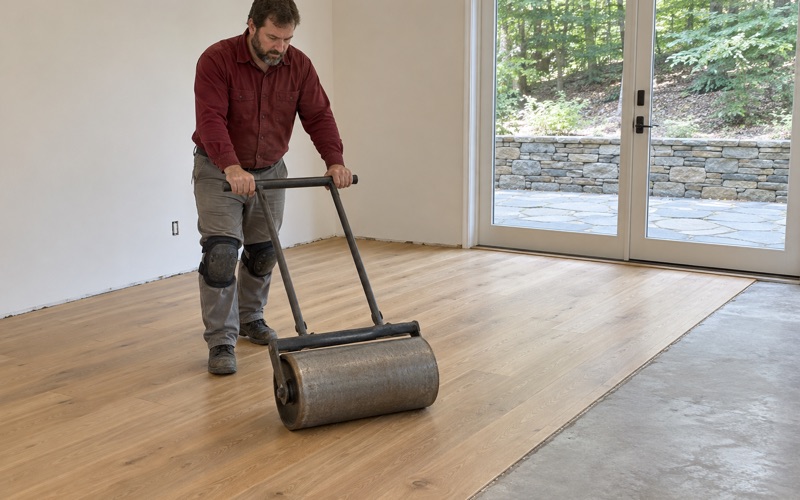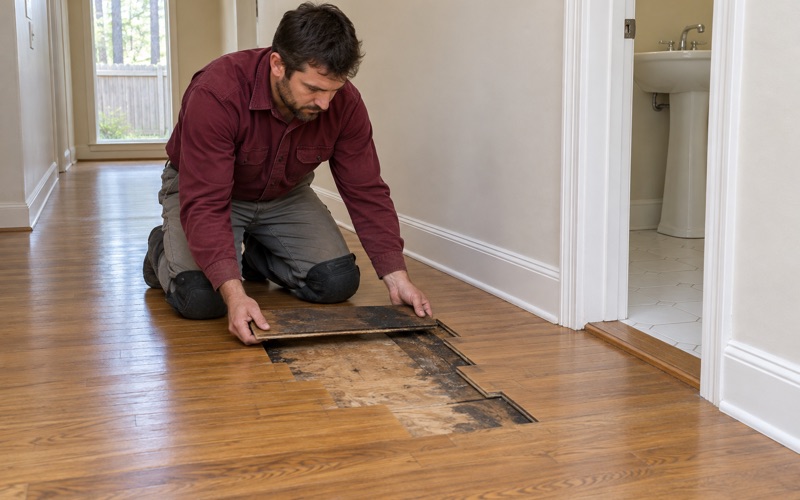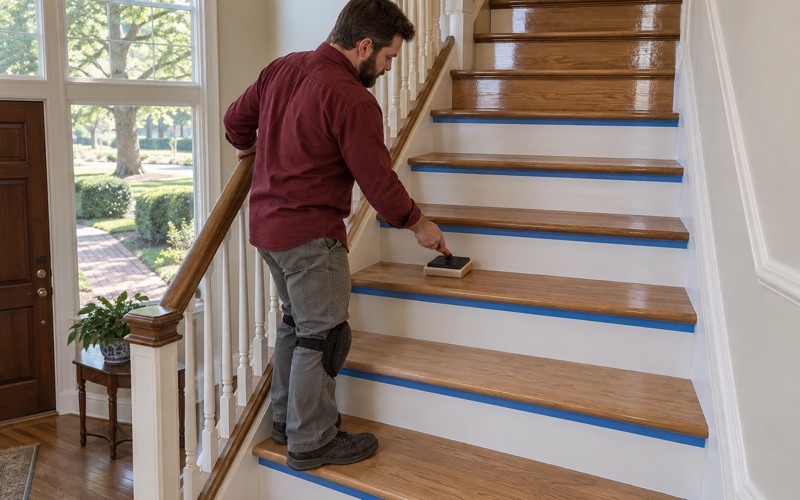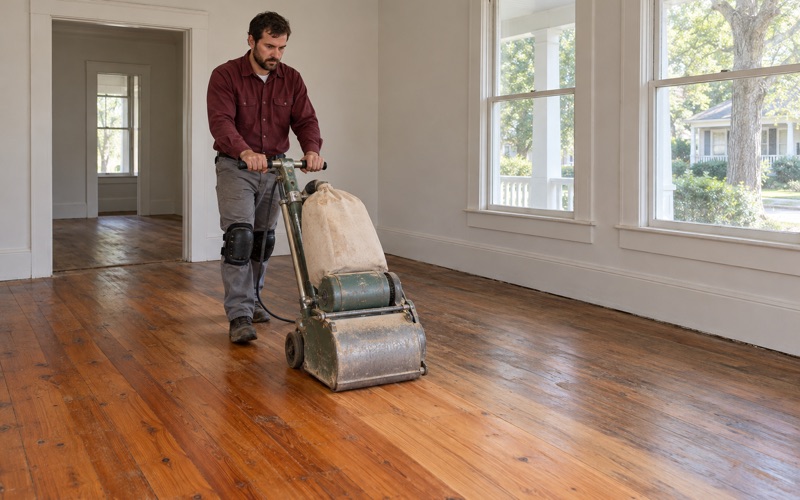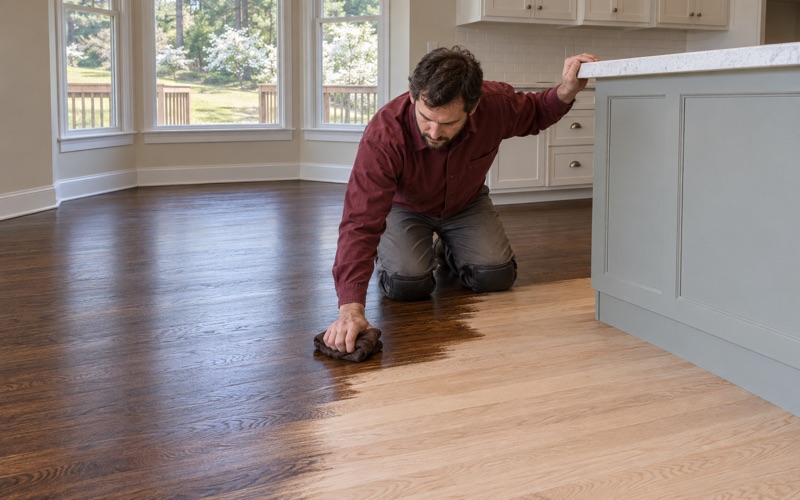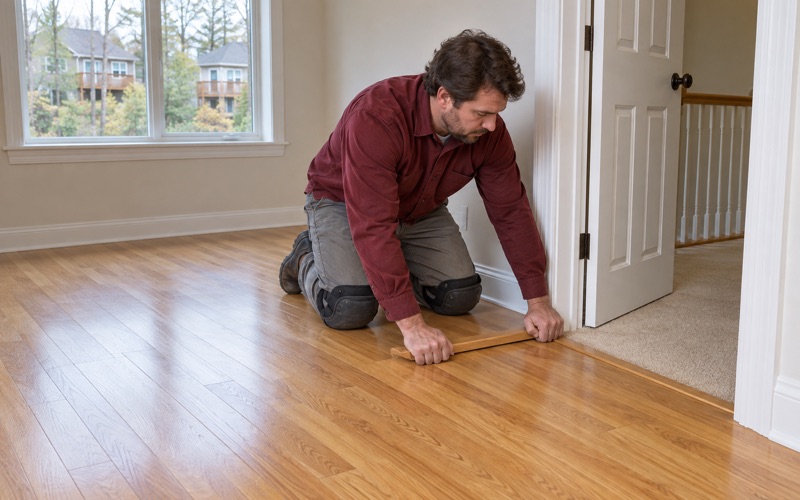
Roswell Wood Flooring brings more than 20 years of work to wood-flooring in Vinings, from sanding and refinishing existing hardwood to installing new floors and repairing boards that have cupped, gapped or gone soft underfoot. We handle the part of a house project that happens between the walls: the subfloor, the boards, the stairs and the finish. Everything outside that line belongs to other trades and other approvals, and we plan around them rather than through them.
Most calls start with something a homeowner can see or feel: boards that crown in the middle, a floor that turned clammy over a humid summer, a hollow spot by the kitchen, or a traffic lane worn through the finish. We read the floor with a moisture meter before any sander comes out. Sanding a cupped board flat before the moisture source is found only produces a crowned one a season later.
We also do the full swaps: carpet, tired parquet foyers and builder-grade floors pulled out for solid hardwood, with stair treads, risers and landings carried through the same job. Carpet pad and tack strip come out with the carpet, and the subfloor gets checked before anything new goes down. Where a home sits in a community association, we confirm the written approval before we start.
Vinings and the Chattahoochee River Corridor
A Corridor Along Both Banks
Vinings is an unincorporated community and census-designated place in Cobb County, running along the Chattahoochee River across from Buckhead. It has no municipal government of its own, so zoning, permits and code enforcement here come from Cobb County rather than from a city hall. That matters for any project that changes a lot’s footprint, because the county is also the party that submits river corridor reviews to the region.
The Metropolitan River Protection Act created a corridor 2,000 feet wide along both banks of the Chattahoochee, and the Atlanta Regional Commission reviews proposals inside it. The corridor was set in 1973 and extended downstream in 1998. Its standards include a 50-foot undisturbed buffer along the river and a 150-foot setback for impervious surface, before any of the percentage limits come into play.
Vulnerability Categories and What They Cap
Land inside the corridor is sorted into vulnerability categories, and each category carries two maximums: how much of a lot can be disturbed and how much can be covered with impervious surface. Category A allows 90 percent disturbance and 75 percent impervious cover. The limits tighten step by step through B at 80 and 60, C at 70 and 45, and D at 50 and 30.
Category E drops to 30 percent disturbance and 15 percent impervious surface, and category F allows only 10 and 2. The category sets what share of a lot a new footprint, driveway, pool deck or tennis court can take up. Those are the measurements an MRPA certificate for a new house is built on.
One Vinings Review on the Record
In April 2022 the Atlanta Regional Commission issued a regional review notification to Cobb County for 3995 Woodland Brook Drive, filed as RC-22-01CC. The proposal was a new single-family residence with a pool, cabana, tennis court, driveway and garage on a 9.14-acre lot lying wholly within the Chattahoochee River Corridor. A Census geocoder check places that address inside the Vinings CDP.
The lot was entered in category E. The project proposed 119,552 square feet of land disturbance, 30 percent of the property and exactly the allowed limit, plus 36,509 square feet of impervious surface, 9.16 percent of the site and under the 15 percent maximum. ARC’s preliminary finding called it consistent with the Chattahoochee River Corridor Plan, and the same tract had an earlier corridor review in 1976.
Looking for wood-flooring closer to Kennesaw? See Kennesaw Wood-Flooring.
New Houses, Additions and the Floors Inside Them
Where Corridor Review Draws Its Lines
That 2022 notification is a clean picture of what corridor review measures: square feet of ground disturbed and square feet of surface that sheds water. Everything counted is footprint and hardscape on the lot itself.
What the notification does not describe is the inside of the house, and we do not read anything into that silence. We have not seen a corridor document that addresses interior flooring either way, so we never tell a Vinings homeowner their floor work falls in or out of MRPA review. When a question like that comes up, Cobb County is the office that answers it.
Building New Near the River
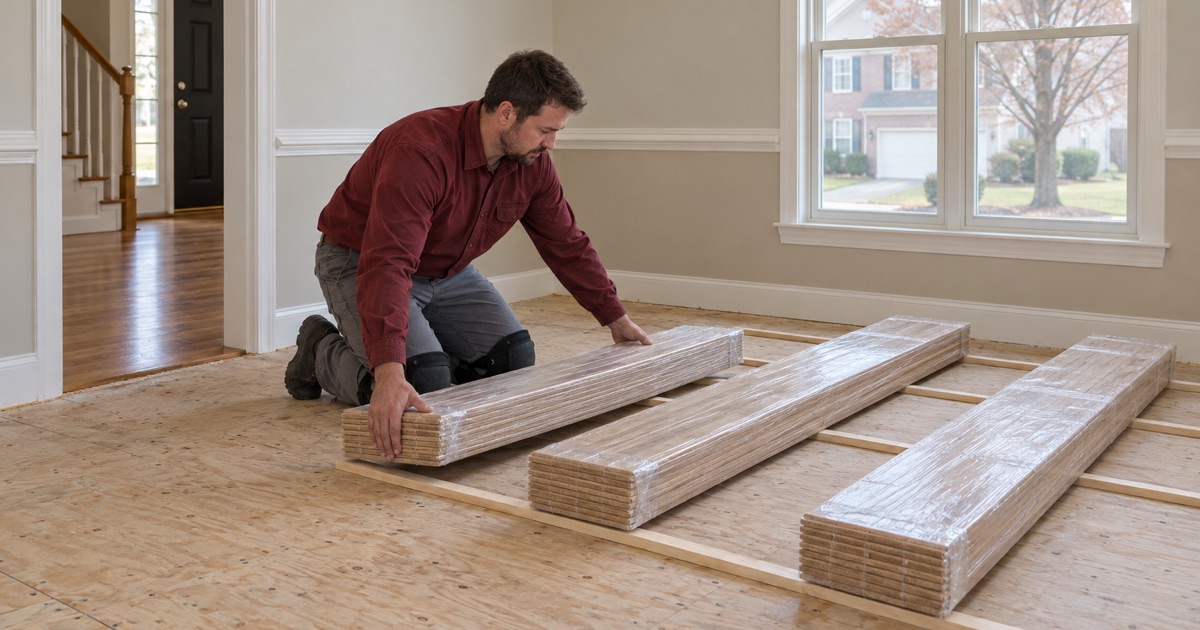
A new house in the corridor starts with the certificate, the site plan and the county’s process, and flooring comes much later. By the time we are called, the footprint is fixed and the question is what goes on the subfloor. On new construction we measure the subfloor and the incoming boards with a moisture meter and let solid hardwood acclimate before a single cleat goes in.
We follow the NWFA Installation Guidelines on expansion gaps at walls and thresholds, lay a vapor retarder where the assembly calls for one, and fasten tongue and groove boards with flooring cleats or staples as the product specifies. Below grade, we put down engineered wood, because solid hardwood does not belong in a basement.
Additions That Tie Into Existing Floors
For a lot in the corridor, additions are where corridor review and our work meet most directly. The added rooms change the footprint, and that is the owner’s and the county’s conversation to have first. Once the addition is framed and dried in, our job is making new floor meet old floor so the seam disappears.
That means matching species, board width and color to what is already down. Red oak and white oak take stain differently, and a 1990s red oak floor that has turned orange with age will not match a fresh board out of the box. We lay stain samples on both sides of the transition and weave new boards into the old field rather than stopping at a straight line.
What We Find on Vinings Floors
Newer Homes and Site-Finished Oak
Census estimates put 43.9 percent of Vinings housing units at 2000 or later, and most of the rest were built in the 1980s and 1990s. That mix means prefinished and engineered floors turn up alongside site-finished oak from the eighties and nineties. Older oak often has sanding left in it, which is worth knowing before anyone prices a tear-out.
Before we recommend sanding a site-finished floor, we pull a vent cover or a threshold and check how much wood remains above the tongue. If there is enough, a full sand with a proper grit sequence and a fresh finish is usually the better answer than tearing the floor out. If the wear layer is thin, a screen and recoat may be the right call instead.
Moisture, Gapping and Soft Spots
Humid Georgia summers show up in floors as cupping, gapping that opens and closes with the seasons, and occasionally buckling. The source might be a leak, a missing vapor retarder or a dehumidifier that stopped running, and the readings tell us which before we propose a fix.
A soft or spongy spot gets the same treatment. We open the floor, trace the problem to the subfloor, the joist or the moisture behind it, and repair what we find. Screwing a soft spot down and covering it only hides the cause until it spreads.
Water and Termite Damage
A failed supply line, dishwasher or washing machine can soak a floor from inside the house. When that happens, we trace the water, dry the area and take moisture readings before any board replacement starts, then document each room with readings and photos so an adjuster can follow the claim.
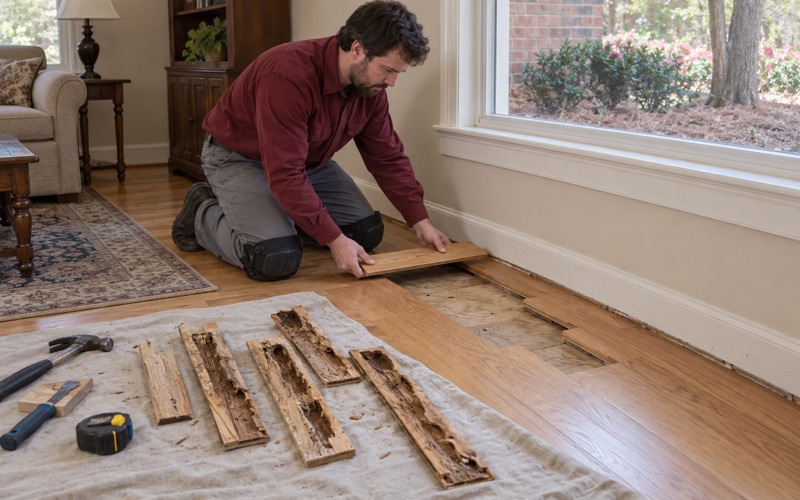
Subterranean termites show up as mud tubes, hollow-sounding boards and spring swarmers. After the pest control company has treated, we cut out the damaged boards and weave in matching stock, never filling or covering the damage. When an Official Georgia Wood Infestation Inspection Report or termite letter turns up damage during a sale, we work to the seller’s closing date.
Planning a Whole-House Project in Vinings
Sequencing Around the Rest of the Job
On a larger renovation, flooring should be one of the last trades through the house. Drywall, paint and cabinet work all put moisture and traffic into a room, and a freshly finished floor does not need either. We schedule sanding and finish coats after the heavy work, and install stair treads, risers and nosing once railings are settled.
When a sale or a move-in date is fixed, we build the schedule backward from the day the house needs to be usable, with cure time for the finish counted in. Stairs are quoted tread by tread, and refinishing existing treads and installing new ones are priced as the separate jobs they are.
Older Homes and Painted Surfaces
Some Vinings homes predate 1980, with 1,313 housing units counted from the 1970s alone. Before sanding in a house that age, we check the build year and look at painted trim, stair skirts and risers, because lead paint rules under the EPA RRP Rule depend on when a home was built.
Choosing Species and Finish
Finish choice comes down to traffic, pets and how much sheen you want to see. Waterborne polyurethane stays clearer and dries faster, oil-modified polyurethane ambers over time, and hardwax oil gives a low-sheen look that is easy to spot repair. We lay stain samples on your own floor and let you see them in morning and evening light before deciding.
For species, Janka hardness matters in busy kitchens and homes with dogs. Hickory and white oak handle wear better than softer woods, and wide plank or herringbone layouts change both the look and the labor. Whether the job is one room or the whole house, we price each room plainly before any work starts.
- 20+ Years on Wood Floors
- Moisture Read Before Sanding
- Stain Samples on Your Floor