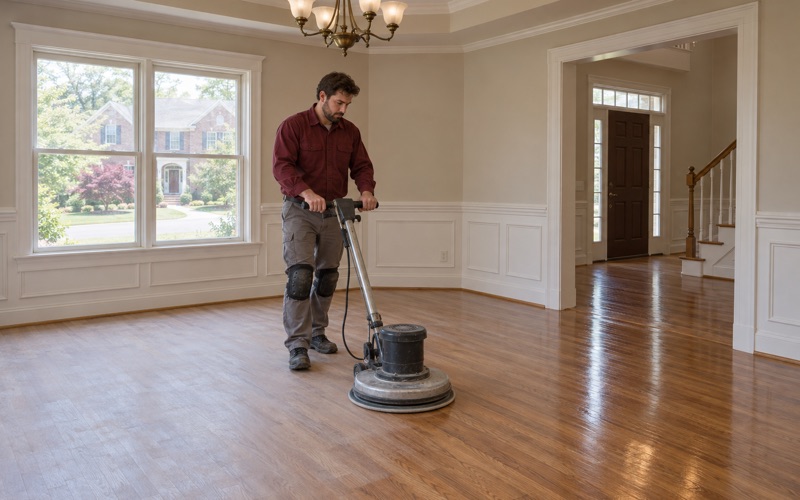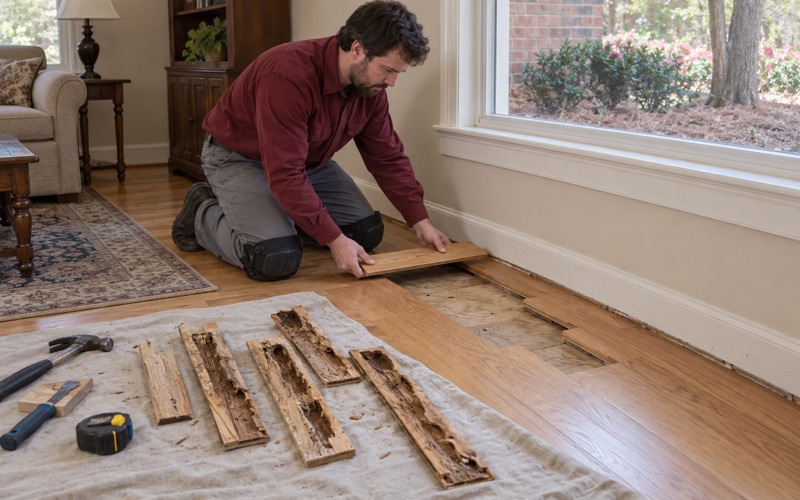
Roswell Wood Flooring has spent more than 20 years on wood flooring in Woodstock and across the region, and one project now comes up more than it used to: a second, smaller home on the same lot. Floors in an accessory unit get judged against the house beside them, so we plan species, finish and transitions with both buildings in mind rather than treating the unit as leftover space.
A small unit is not a small version of a big job. Every square foot sees traffic from the entry to the kitchen, an over-garage plan adds a full staircase, and the budget usually has to cover both the new floors and whatever the main house needs to stay in step. We sort those pieces out on the first visit.
That visit starts with the drawings and the house next door. We look at which plan you chose, how the unit will be heated and cooled, and what the main house already has underfoot, because those three answers decide most of what follows.
Woodstock’s Pre-Approved ADU Program and Its Five Plans
On June 8, 2026, the Woodstock City Council approved a Pre-Approved Accessory Dwelling Unit program, and the city announced it in a news release on June 18. The idea is simple: five base building plans, offered at no cost, that have already been through structural, architectural and zoning review. The city says the plans can significantly reduce design expenses and permitting timelines for homeowners who use them.
Who Can Build One
The city describes an ADU as a smaller, independent residential structure on the same parcel as an existing home. The rule that shapes most projects is occupancy: either the primary house or the accessory dwelling has to be owner-occupied. That makes these units a natural fit for a parent moving closer, a grown child starting out, or an owner who wants to downsize into the cottage and hand the main house to family.
The program covers the residential districts R1 through R4 and RD, the downtown districts DT-RO, DT-MR-A, DT-MR-B, DT-LR and DT-VLR, and the T3, T4 and T4-O districts. With 64.0 percent of occupied homes in Woodstock owner-occupied, the occupancy rule already describes a large share of the city’s households.
Five Plans From 631 to 1,064 Square Feet
Two of the five plans are two-story units built over a garage: a 631-square-foot one-bedroom, one-bath apartment, and a 1,064-square-foot version with an exterior deck. The other three are single story: 684 square feet with an attached two-car garage, 1,032 square feet with a dining area and kitchen, and a compact 660-square-foot footprint.
What the city’s announcements leave out is the inside finish. Neither the program page nor the release says anything about interior materials, so the floor is your decision, and it is one of the few places in a pre-approved unit where you get to make the space your own.
Looking for wood-flooring closer to Norcross? See Norcross Wood-Flooring.
Floors for an Over-Garage Apartment
The two-story plans put living space above a garage, and that changes the floor conversation in ways a first-floor room never does. A garage below runs hotter and colder than a living room would, every step on the stairs is a flooring decision, and the whole apartment is small enough that one mistake shows everywhere.
Stairs to the Second Floor
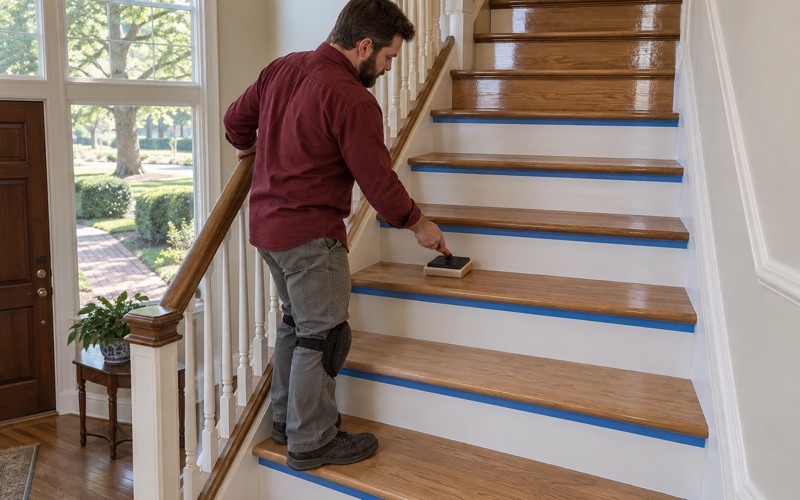
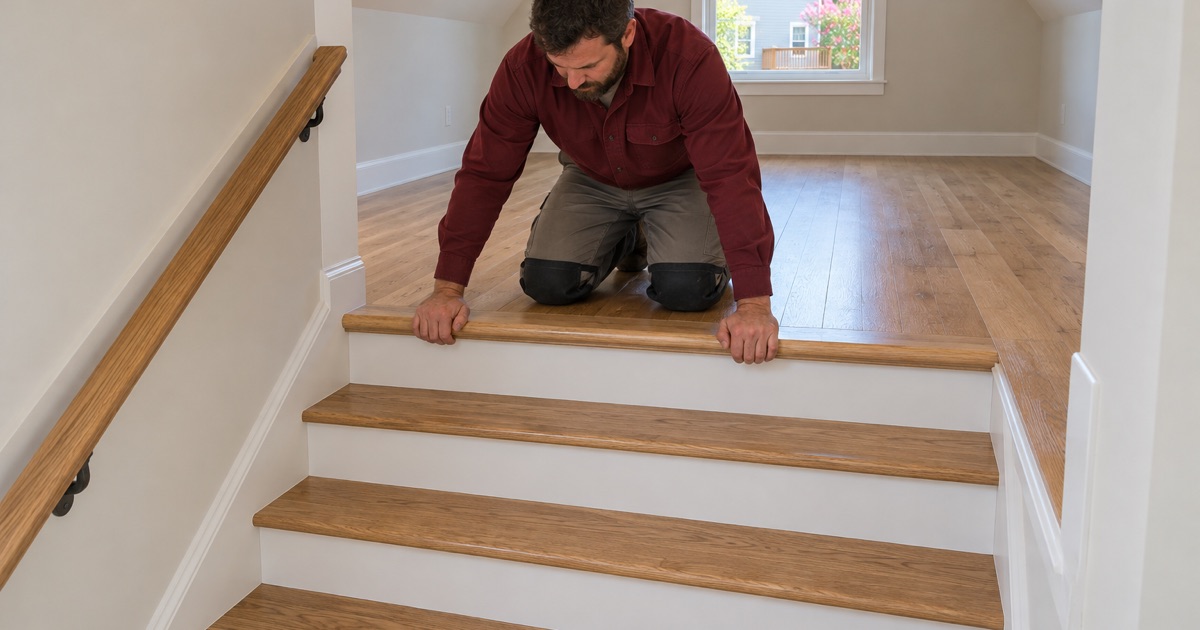
When the staircase runs inside the unit, it becomes the most visible floor in the apartment. We quote them tread by tread, with stair treads, stair risers and stair nosing priced as their own line, because new treads and refinishing existing ones are two different jobs with two different costs. In new construction the choice is usually new treads, and we match their species and stain to the apartment floor above.
Stairs also take the hardest wear in a small home, since everyone passes over the same few inches of nosing on the way in and out. A harder species or a tougher finish on the treads is worth weighing here even if the rest of the unit goes softer. Janka hardness gives us a common scale to compare options such as hickory, white oak and maple side by side.
Movement Over a Garage
Wood moves with humidity, and a room over a garage can swing more than one in the middle of a house, especially through a humid Georgia summer. Before installation we check the subfloor with a moisture meter, allow for acclimation, and leave a proper expansion gap at the walls so the boards have room to breathe without cupping or buckling.
Engineered wood is often the steadier choice for a unit like this, because its layered core resists seasonal movement better than solid hardwood. We pick an engineered wear layer thick enough to allow at least one future sanding, so the apartment is not stuck with its first finish forever.
Small Rooms, One Continuous Floor
At 631 square feet, the smaller over-garage plan has no room for a patchwork of materials. We usually run one floor from the entry through the living area and bedroom, turning to a water-resistant surface only where the bath needs it, so the eye reads the apartment as one space instead of four small ones.
Fewer transitions also mean fewer reducers and thresholds to trip over, which matters if the unit is meant for an aging parent. Board direction helps too: running boards along the room’s longest dimension draws the eye through the space and makes a compact plan feel longer.
Single-Story Backyard Cottages
The three single-story plans, at 660, 684 and 1,032 square feet, trade the staircase for ground-level living, which suits owners planning for later years. Floors here see more direct traffic from the yard and, in the plan with an attached two-car garage, likely a door from a working space into the living area.
What Sits Under the Cottage Floor
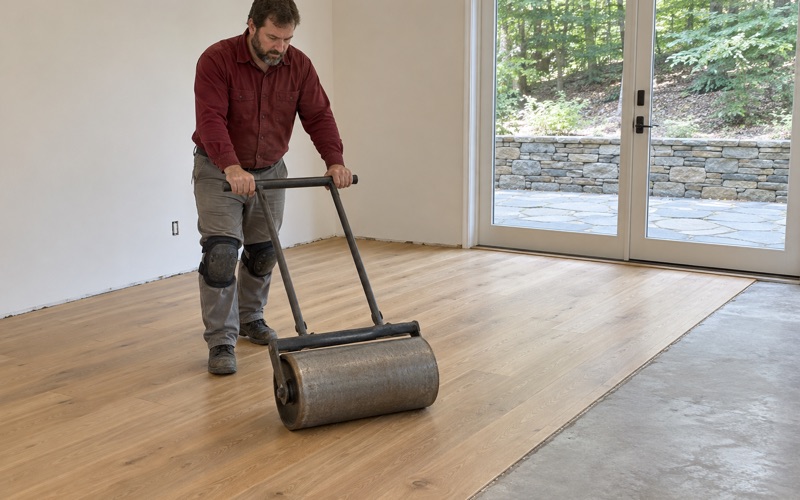
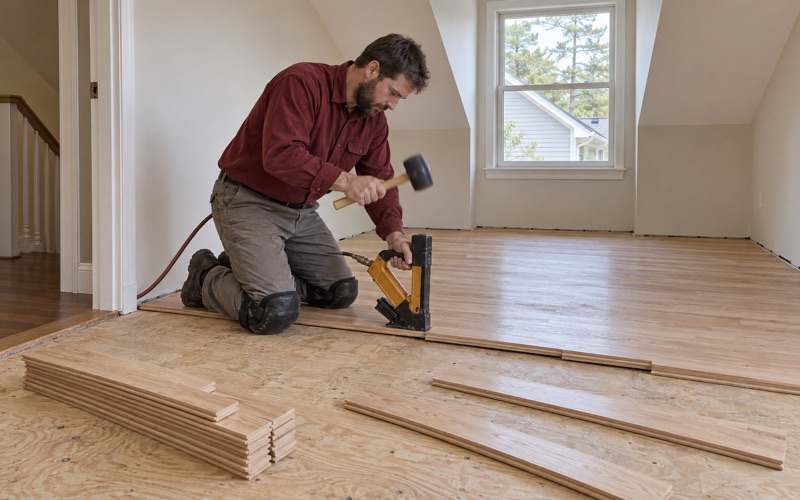
We never assume what a new cottage is built on. Before we choose between solid and engineered wood, we confirm what the builder put under the finished floor and measure it. Solid hardwood nailed with flooring cleats wants a wood subfloor, while glue-down engineered wood is the usual answer over concrete.
ASTM F2170 is the standard we follow for measuring relative humidity inside concrete, and we add a vapor retarder wherever the flooring manufacturer calls for one. New concrete can hold water for a long time, and a floor installed over it too early is how cupping shows up in the first summer.
Finishes That Wear Well in Small Spaces
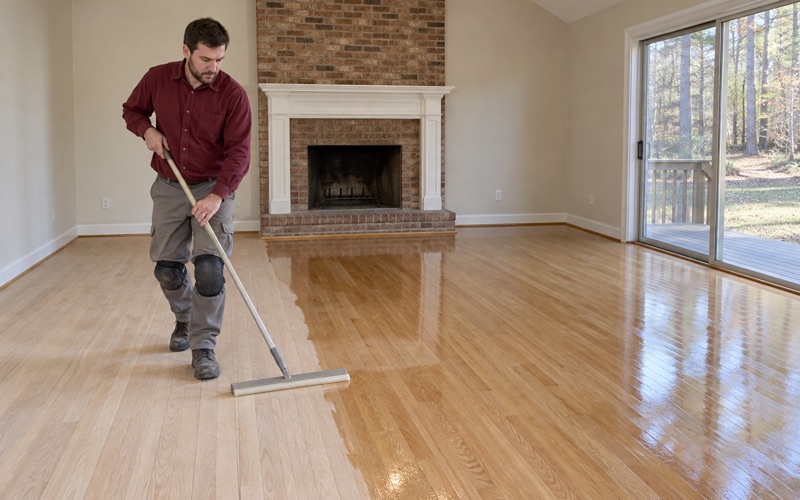
In a cottage the kitchen, dining area and living room often share one open run of floor, so the finish carries more of the load than it would in a larger house. We walk owners through sheen level first, since a lower sheen hides scuffs and traffic lanes that a glossy floor puts on display.
For site-finished floors we compare waterborne polyurethane, oil-modified polyurethane and hardwax oil on your boards, not on a brochure. Prefinished engineered boards skip that step and let a small unit be lived in sooner, though a site-finished floor is simpler to screen and recoat years later.
Where the Yard Comes In
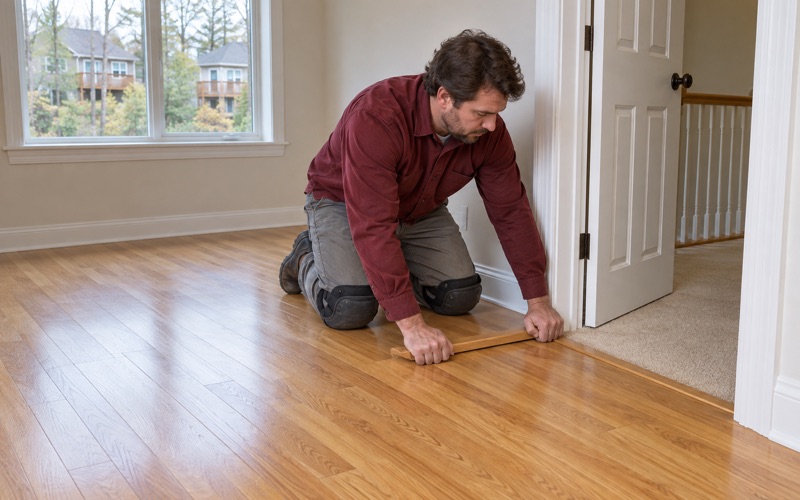
A backyard cottage has its own front door, and that door usually opens off a path across the yard. Sand and soil tracked in on shoes act like sandpaper on a finish, so we plan a durable landing zone at the entry and a clean reducer where wood meets tile.
Pets follow the same path. Pet urine stains and water stains are much easier to prevent than to sand out, so a tight finish, mats by the door and a quick wipe-up habit do more for a cottage floor than any upgrade in species.
Matching the Main House or Starting Fresh
Most ADU owners ask the same question early: should the new unit look like the house it shares a lot with? In Woodstock the answer often starts with the age of that house. Census figures show 73.1 percent of the city’s homes were built in 2000 or later, so the house beside a new unit is usually a relatively recent build.
Matching an Existing Floor
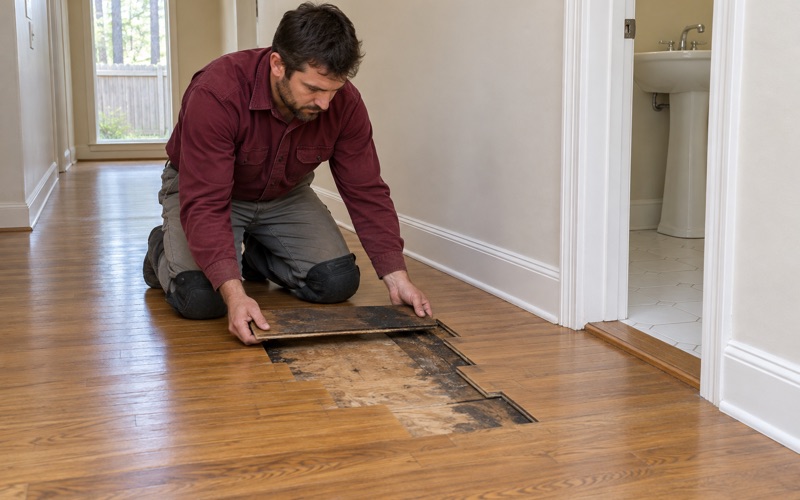
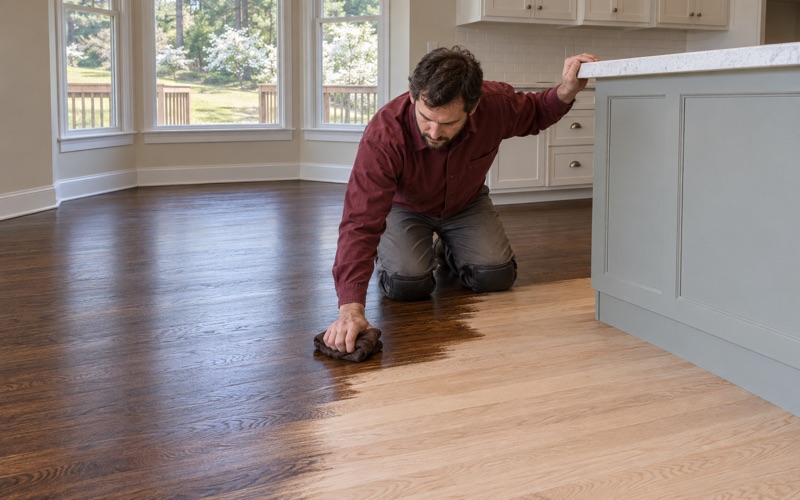
If the main house has site-finished red oak or white oak, matching it in the ADU is very doable. We bring loose boards to both buildings, lay stain samples side by side in the light each room actually gets, and adjust the color until the two floors read as one family. Oak that has aged toward an orange tone under years of sun fade needs a different stain recipe than fresh boards, and we account for that.
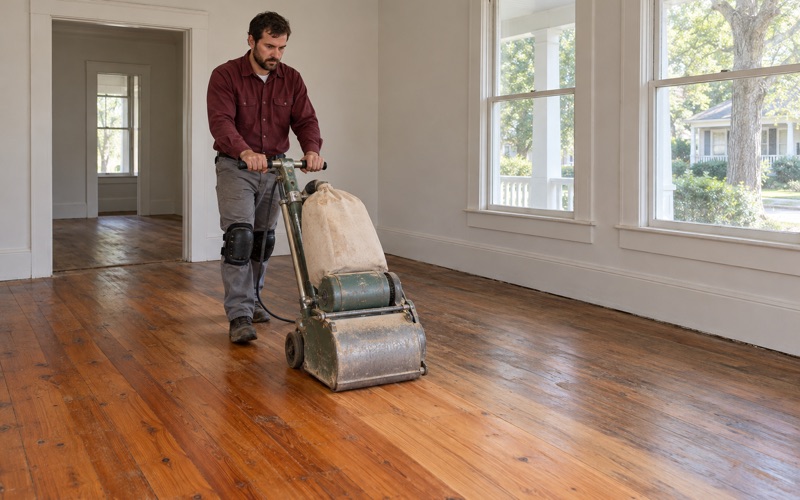
Before sanding the main house to refresh it alongside the new unit, we check the wood remaining above the tongue. Site-finished oak from the 1980s and 1990s usually has enough left for a full sand and refinish, and a floor from the 2000s in good shape may need only a screen and recoat to keep pace with the new boards.
Choosing a Deliberate Contrast
Some owners want the cottage to feel like its own place. A wide plank white oak in a pale hardwax oil finish can sit comfortably next to a darker main house, as can hickory for a more rustic look or a herringbone entry in an otherwise simple plan. The contrast works best when it looks chosen, so we keep trim, quarter round and stair nosing consistent within the unit.
Luxury vinyl plank and floating floor products come up in these conversations too, especially for the bath and laundry. We are happy to talk through where they make sense, but in the main living space a real wood floor is what ties a small home to the house it serves.
HOA Approval Comes First
If your lot sits inside a homeowners association, the declaration may have its own say over new structures and, sometimes, interior finishes. We confirm your HOA’s written approval before any flooring work begins, because any rule that applies comes from your own declaration, not from the city’s program.
Once the approvals are in hand and the unit is closed in, we schedule the floor around the rest of the trades so it goes down after the messy work is done. The goal is a small home whose floors look settled on move-in day and still look right beside the main house years from now.
- 20+ Years on Wood Floors
- Moisture Read Before Sanding
- Stain Samples on Your Floor